
BEDS3
BATHS2 full 1 partial
SQUARE FEET1,746
MLS#3632694
STATUSActive
PROPERTY TYPEResidential - Single Family
SUBDIVISIONPersinger Place
Property Description
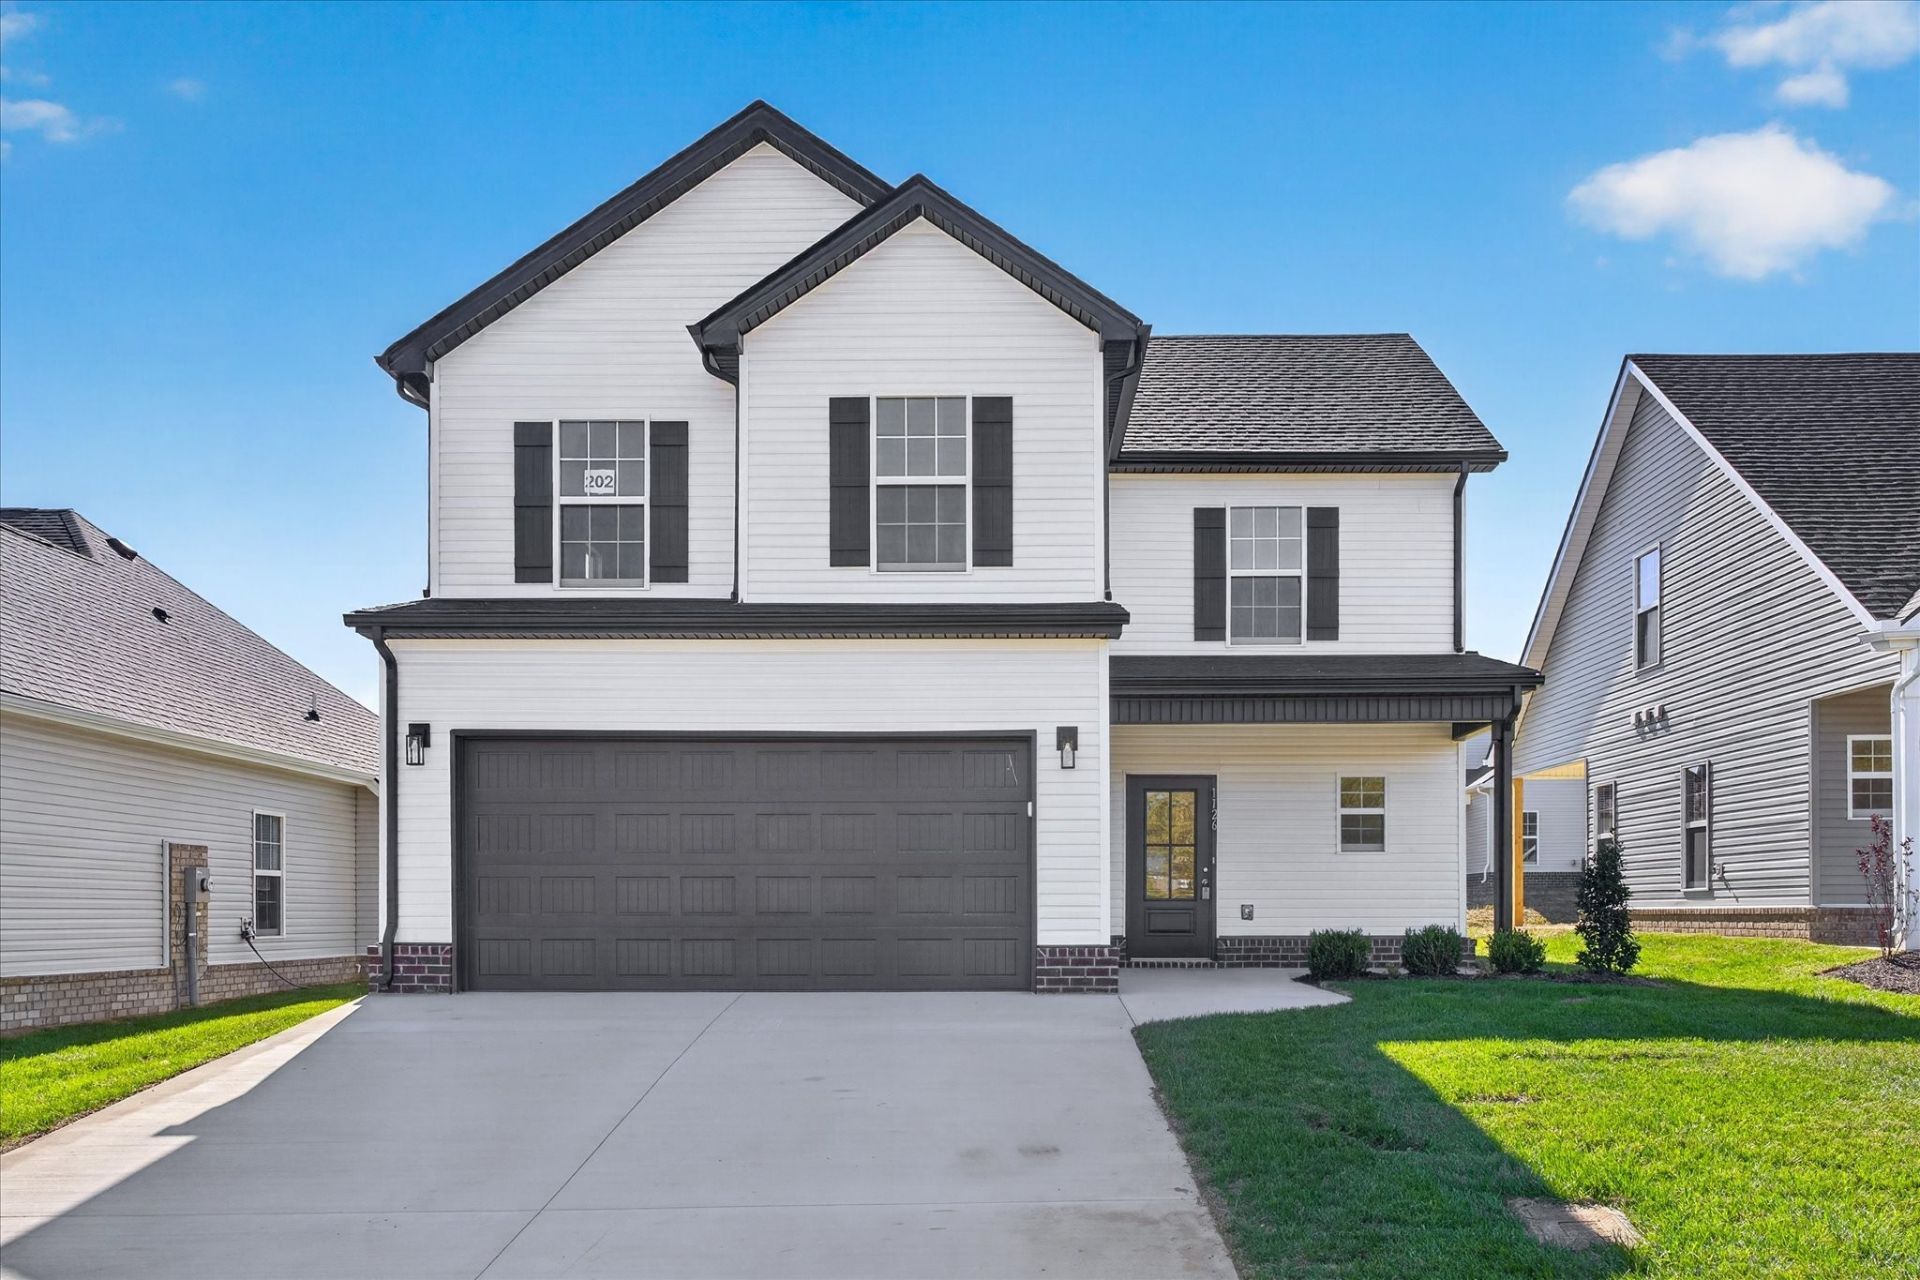
UP TO $26,898 IN INCENTIVES! Seller offering $20,000 in incentives and preferred lender is offering $6,898. Discover openness at it's finest with this expansive, light-filled layout. The main level centers around a seamless open-concept space, uniting the kitchen, dining area, and great room - the ultimate in versatile living space - opening out onto the covered patio. Upstairs, convenience meets luxury with the 2nd floor laundry room and two oversized secondary bedrooms. The true showstopper is the massive primary suite, spanning the entire width of the home and featuring dual vanities, a large walk-in closet, and additional linen closet.
Property Features
Property Type: Residential - Single Family
Basement: None
Cooling: Ceiling Fan(s), Central Air, Electric
Garage: 2 car attached
Heating: Central, Electric
Stories: 2.0
Taxes: $2,679
Year Built: 2026
Amenities
Ceiling Fan(s)
Walk-In Closet(s)
Feature Descriptions
Appliances: Electric Oven, Electric Range, Dishwasher, Microwave
Exterior: Brick, Vinyl Siding
Flooring: Carpet, Laminate, Tile
HOA Fee: 100/ Annually
Parking: Garage Door Opener, Attached
Parking Notes: Garage Door Opener, Attached
Sewer: Public Sewer
Utilities: Electricity Available, Water Available
Water: Public
Room Sizes
Bedroom 1: 15x13
Bedroom 2: 14x13
Bedroom 3: 13x13
Dining Room: 13x8
Kitchen: 14x9
Living Room: 15x13
Local Schools
High School: West Creek High
Middle School: West Creek Middle
Elementary School: Barkers Mill Elementary
Listed By / Shown By
Listed By
Agency Name: Center Point Real Estate
Agency Phone: 9313780090
Shown By
Agency Title: Franklin Realty Inc.
Agency Phone: 865-484-0660

Estimate Your Payment
Estimated Payment
$ 2,438.45 per month $2,114.60 Principal & Interest $223.25 Property Tax $100.60 Homeowner's Insurance
1126 Mary Lu Dr | MLS# 3632694
This single family home located at 1126 Mary Lu Dr , Clarksville, TN 37042 is currently listed for sale with an asking price of $344,900. This property was built in 2026 and has 3 bedrooms and 2 full and 1 partial baths with 1746 sq. ft. Mary Lu Dr is located in the Persinger Place subdivision. Search Persinger Place real estate on www.franklinrealty.com today.