
BEDS3
BATHS1 full
SQUARE FEET1,120
MLS#1352064
STATUSActive
PROPERTY TYPEResidential - Single Family
SUBDIVISIONMonticello Add
Property Description
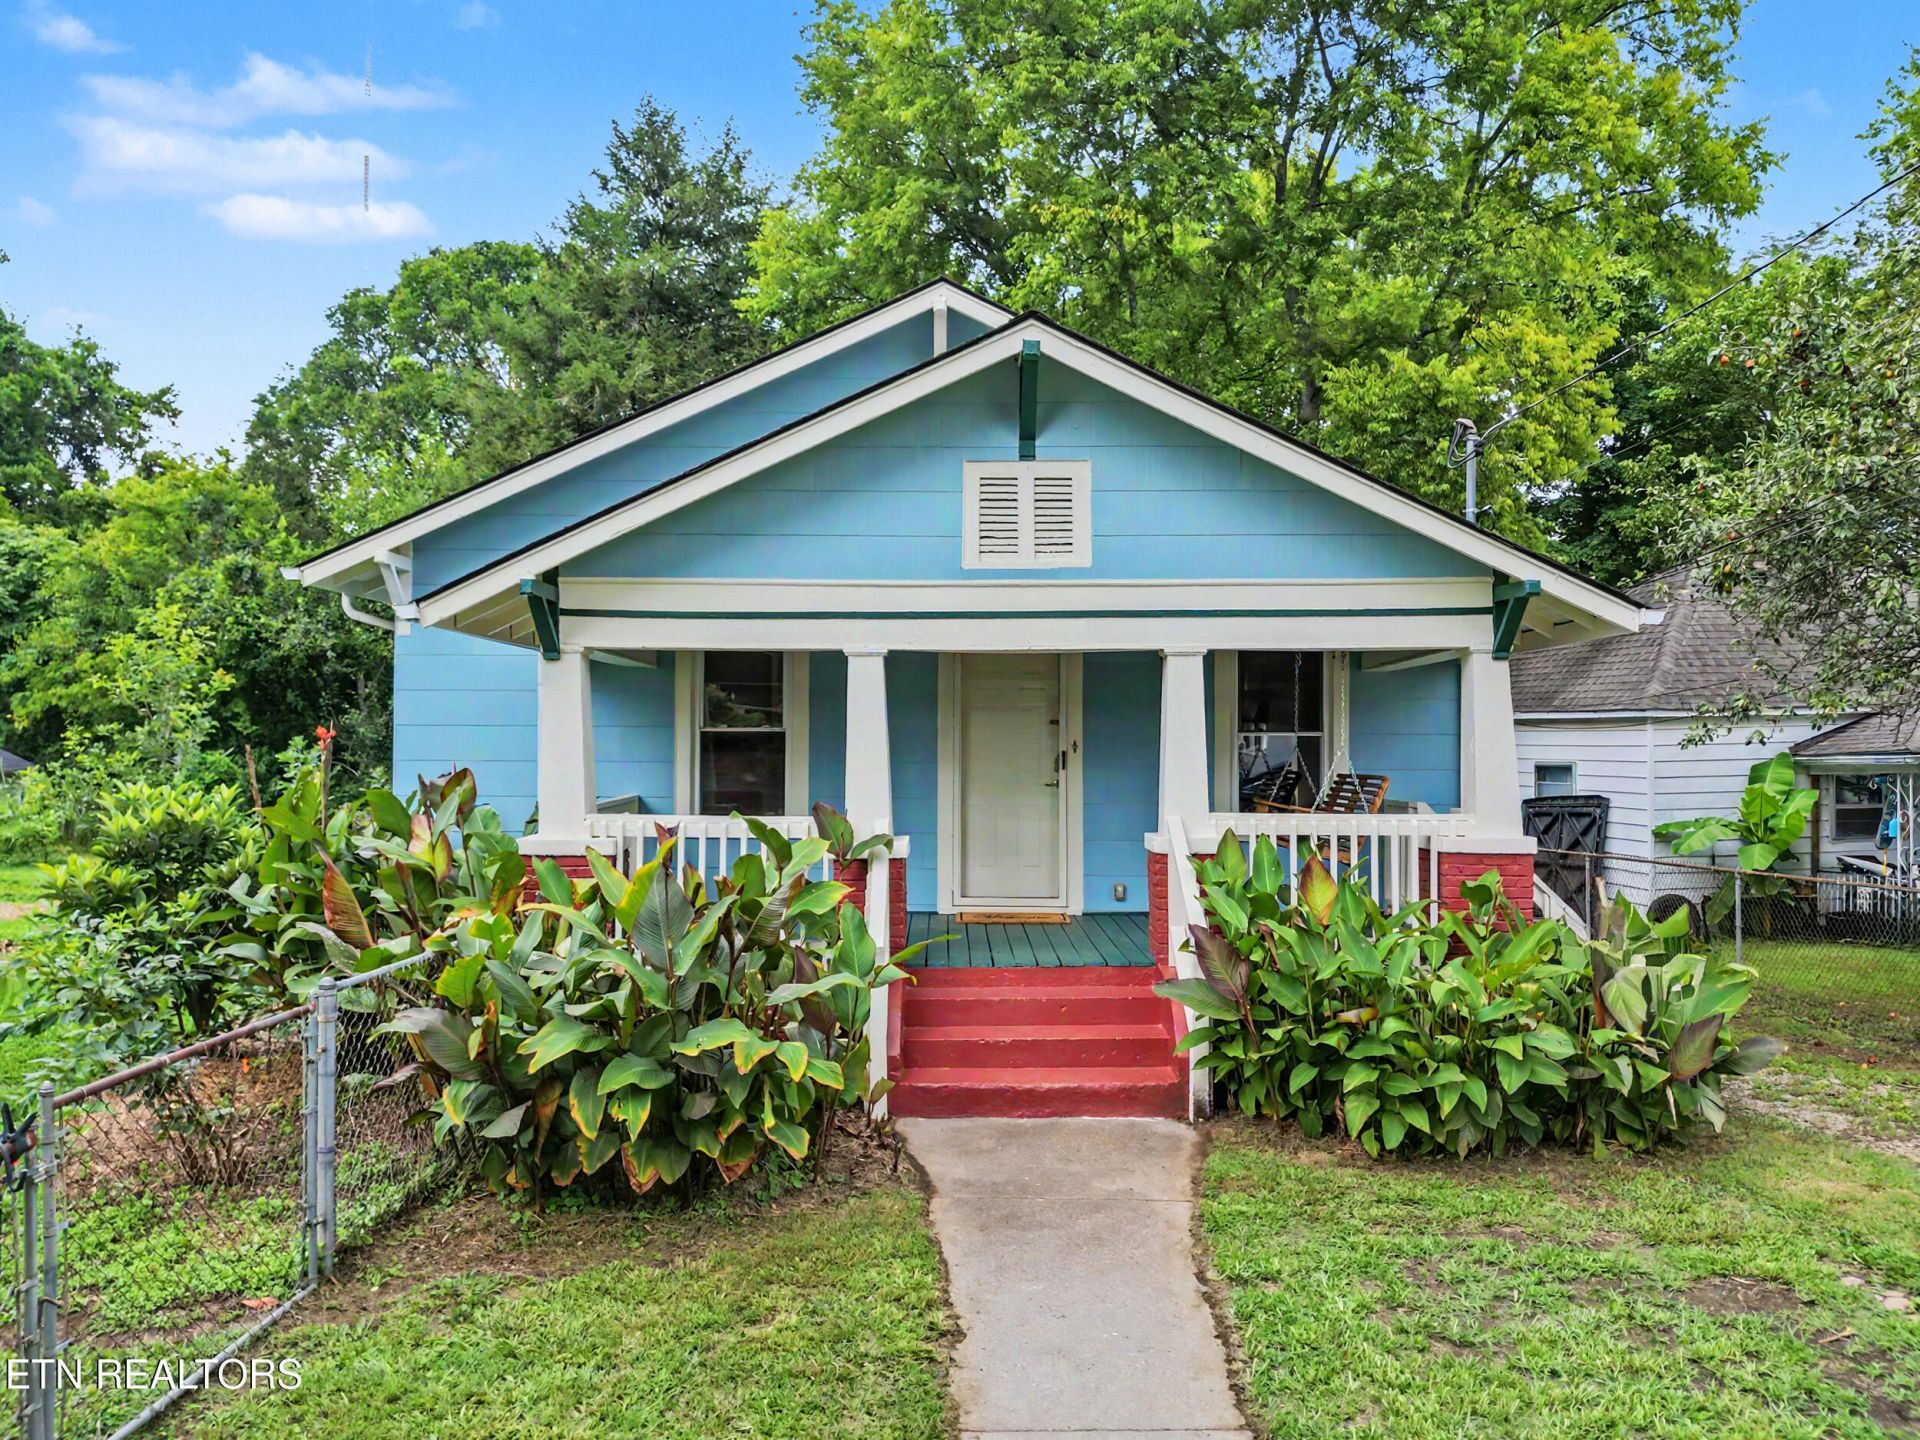
Welcome to this charming one-level Craftsman style home in North Knoxville, where character meets thoughtful updates. Originally built over 100 years ago, this 3 bedroom, 1 bath home has been lovingly refreshed while preserving the features that give it so much personality.Inside, you'll find raised and refinished ceilings, beautiful new hardwood flooring in the kitchen and living room, and a kitchen that features new butcher block countertops, new tile backsplash, and newer appliances. Fresh exterior paint adds to the home's welcoming curb appeal.But the real surprise may be outside. Situated on a rare double lot within the city limits. The additional space is currently used as a garden and features a variety of native plant species. The property offers a wooded, private-feeling backyard with a new deck and a firepit. A workshop built by the Seller provides additional space for hobbies, projects, or storage, while the shed offers additional storage. With its one-level layout, century-old character, thoughtful updates, and unusually spacious lot, this North Knoxville home offers a unique combination of charm, privacy, and convenience that's hard to find in the city.
Property Features
Property Type: Residential - Single Family
Cooling: Central Cooling
Fireplaces: 2
Fuel Type: Electric, Gas
Heating: Central, Natural Gas, Electric
Home Style: Craftsman
Lot Size: 0.32 Acres
Year Built: 1920
Amenities
Pantry
Eat-in Kitchen
Windows - Vinyl
Feature Descriptions
Appliances: Dishwasher, Dryer, Microwave, Range, Refrigerator, Self Cleaning Oven, Washer
Days on Site: 13
Exterior: Fiber Cement, Frame
Fireplace: Brick
Flooring: Carpet, Hardwood, Tile
Lot: Wooded, Level
Parcel #: 069MA01801
Parking: Off-Street Parking
Security Features: Smoke Detector
Sewer: Public Sewer
Special View Info: Other, Wooded
SQFT Total: 1120
Utilities: Cable Available (TV Only)
View: Other, Wooded
Water: Public
Wooded: Yes
Local Schools
High School: Fulton
Middle School: Whittle Springs
Elementary School: Christenberry
Listed By / Shown By
Listed By
Agency Name: Realty Executives Associates
Shown By
Agency Title: Franklin Realty Inc.
Agency Phone: 865-484-0660

Estimate Your Payment
Estimated Payment
$ 1,766.25 per month $1,686.04 Principal & Interest $0.00 Property Tax (data not provided by mls) $80.21 Homeowner's Insurance
1127 Rider Ave | MLS# 1352064
This single family home located at 1127 Rider Ave, Knoxville, TN 37917 is currently listed for sale with an asking price of $275,000. This property was built in 1920 and has 3 bedrooms and 1 full baths with 1120 sq. ft. Rider Ave is located in the Monticello Add subdivision. Search Monticello Add real estate on www.franklinrealty.com today.