
BEDS2
BATHS3 full
SQUARE FEET1,325
MLS#1359913
STATUSActive
PROPERTY TYPEResidential - Single Family
SUBDIVISIONBays Mt Country Club Est
Property Description
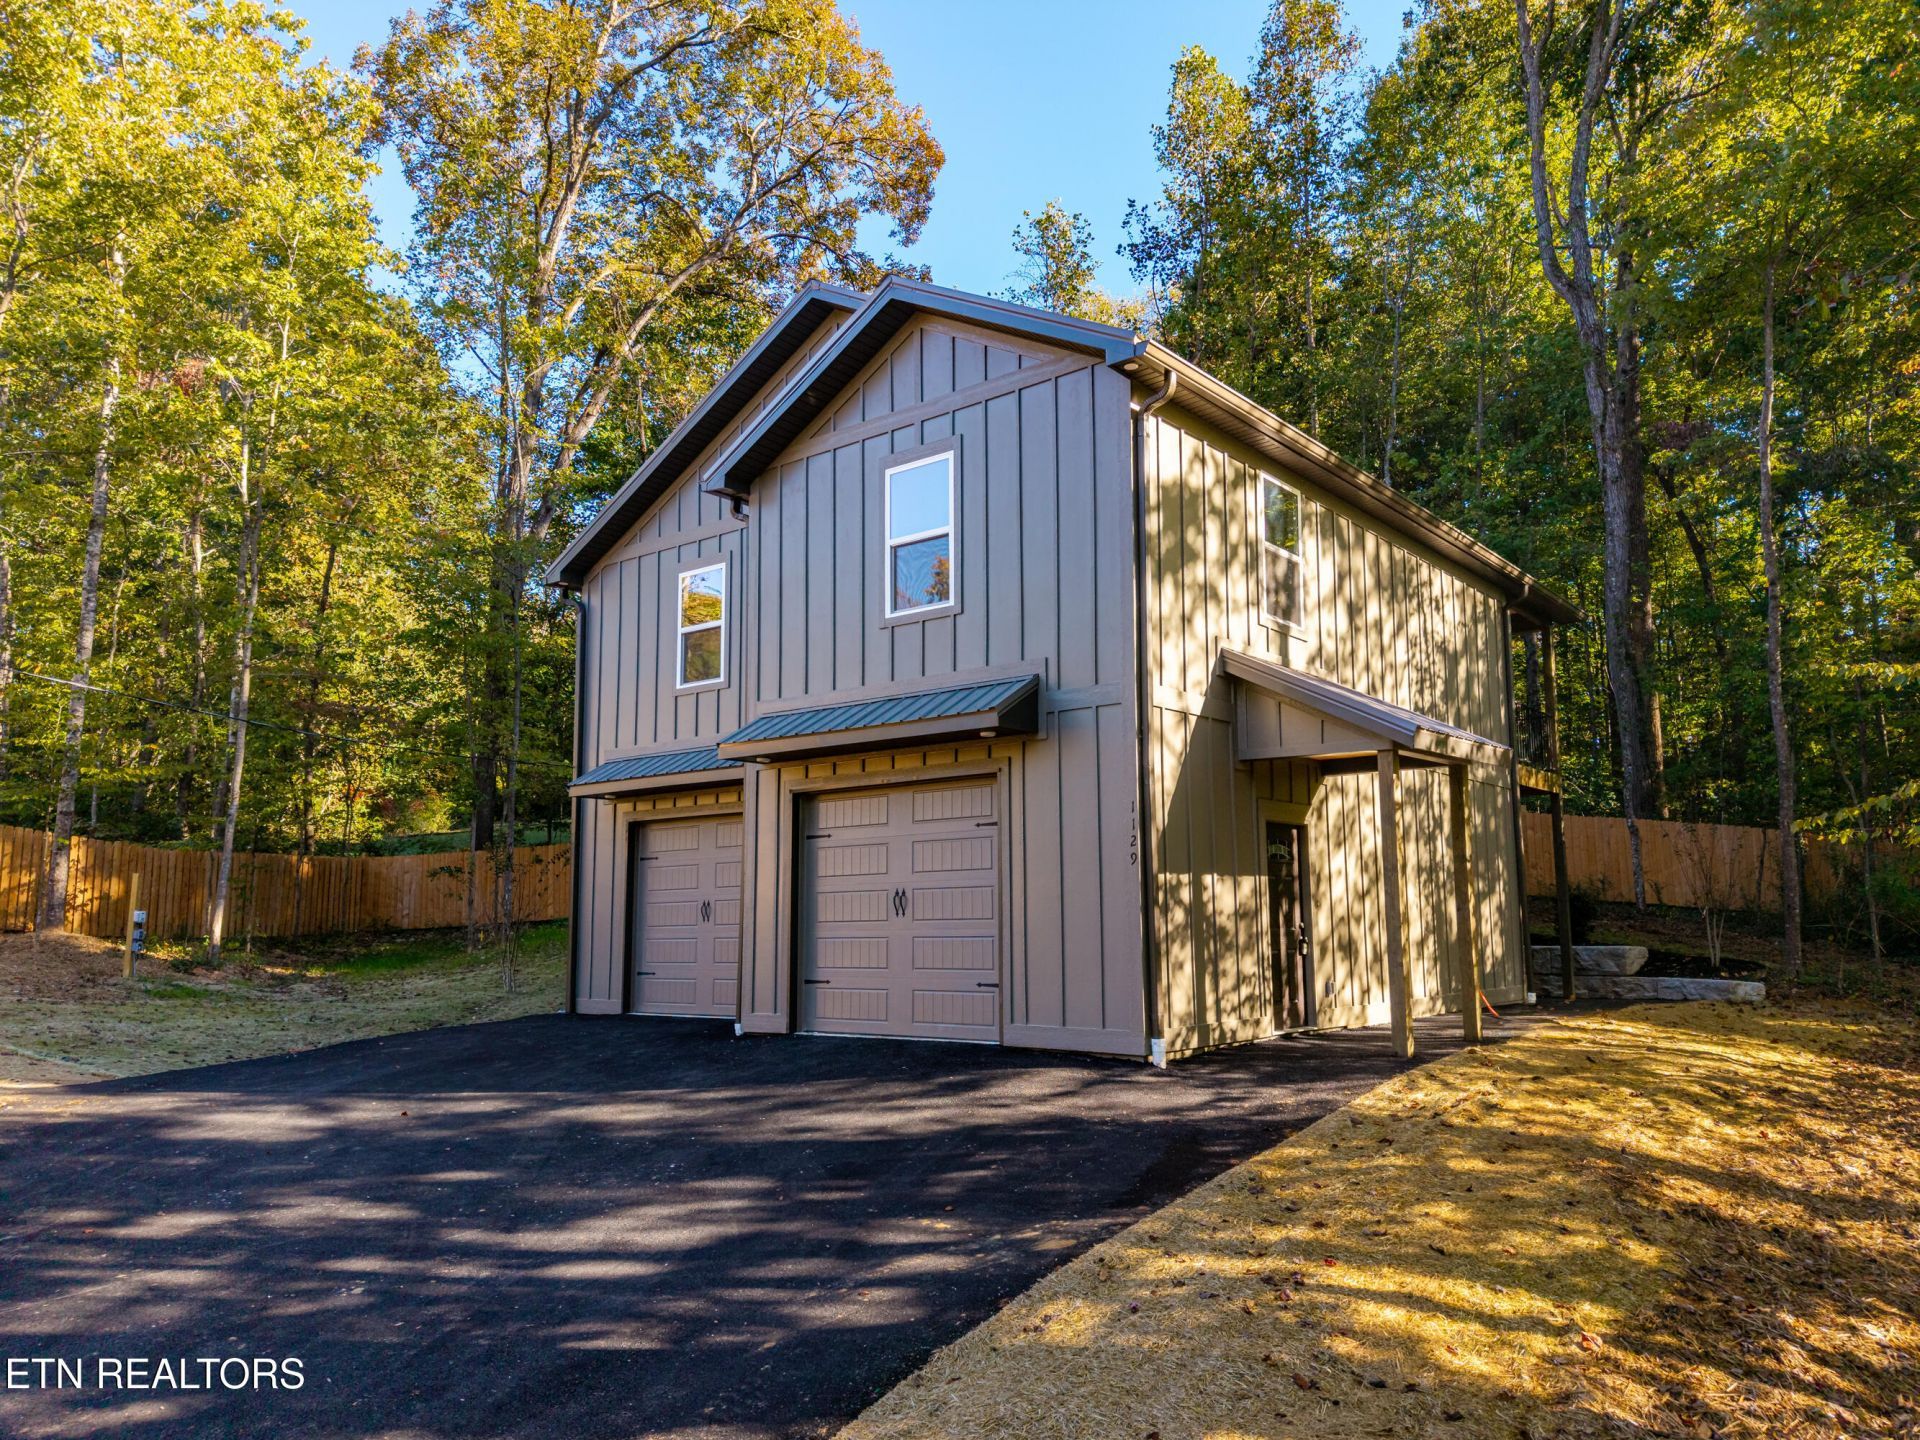
Get the modern home you've been dreaming about--without the luxury price tag. This brand-new, uniquely designed home is tucked among mature trees for amazing privacy and a peaceful, ''away from it all'' feel, while still giving you the fresh, stylish look. The bright, open layout and clean finishes make it easy to move right in and start enjoying the space. You'll love the oversized garage--perfect for an extra vehicle, motorcycle, yard equipment, or storage--because every bit of space counts. Evening soffit lighting adds a warm, welcoming glow that makes the home feel even more special. The separate downstairs flex room with its own private entrance is a huge bonus for affordability. Use it as a home office, craft room, workout space, or a private area for a college student or business professional. With its independent entrance, it also offers potential rental income--a smart way to offset a mortgage and make homeownership even more achievable. This home delivers modern style, privacy, flexibility, and real financial advantages. It's the perfect home for buyers who want something fresh, functional, and future-friendly.
Property Features
Property Type: Residential - Single Family
Basement: Yes
Cooling: Central Cooling, Ceiling Fan(s)
Fireplaces: 1
Fuel Type: Electric
Garage: 2 car attached
Heating: Central, Electric
Home Style: Craftsman, Contemporary
Lot Size: 0.57 Acres
Amenities
Walk-In Closet(s)
Eat-in Kitchen
Feature Descriptions
Appliances: Dishwasher, Disposal, Microwave, Refrigerator, Self Cleaning Oven
Days on Site: 3
Exterior: Other, Fiber Cement, Wood Siding, Frame
Flooring: Carpet, Tile
Lot: Private, Wooded, Irregular Lot, Level
Lot Dimensions: 122.5 x 179 x 130.5 x 192.45
Parcel #: 012G B 003.00
Parking: Garage Faces Side, Off-Street Parking, Garage Door Opener, Designated Parking, Attached, Basement
Security Features: Smoke Detector
Sewer: Septic Tank
Special View Info: Country Setting, Wood
SQFT Total: 1325
Utilities: Cable Available (TV Only)
View: Country Setting, Wooded
Water: Public
Wooded: Yes
Local Schools
High School: Heritage
Middle School: Heritage
Elementary School: Prospect
Listed By / Shown By
Listed By
Agency Name: Realty Executives Associates
Shown By
Agency Title: Franklin Realty Inc.
Agency Phone: 865-484-0660

Estimate Your Payment
Estimated Payment
$ 2,344.30 per month $2,237.84 Principal & Interest $0.00 Property Tax (data not provided by mls) $106.46 Homeowner's Insurance
1129 Chris Wood Drive | MLS# 1359913
This single family home located at 1129 Chris Wood Drive, Seymour, TN 37865 is currently listed for sale with an asking price of $365,000. This property has 2 bedrooms and 3 full baths with 1325 sq. ft. Chris Wood Drive is located in the Bays Mt Country Club Est subdivision. Search Bays Mt Country Club Est real estate on www.franklinrealty.com today.