
BEDS3
BATHS3 full 1 partial
SQUARE FEET1,950
MLS#3632463
STATUSActive
PROPERTY TYPEResidential - Single Family
SUBDIVISIONBurkitt Commons
Property Description
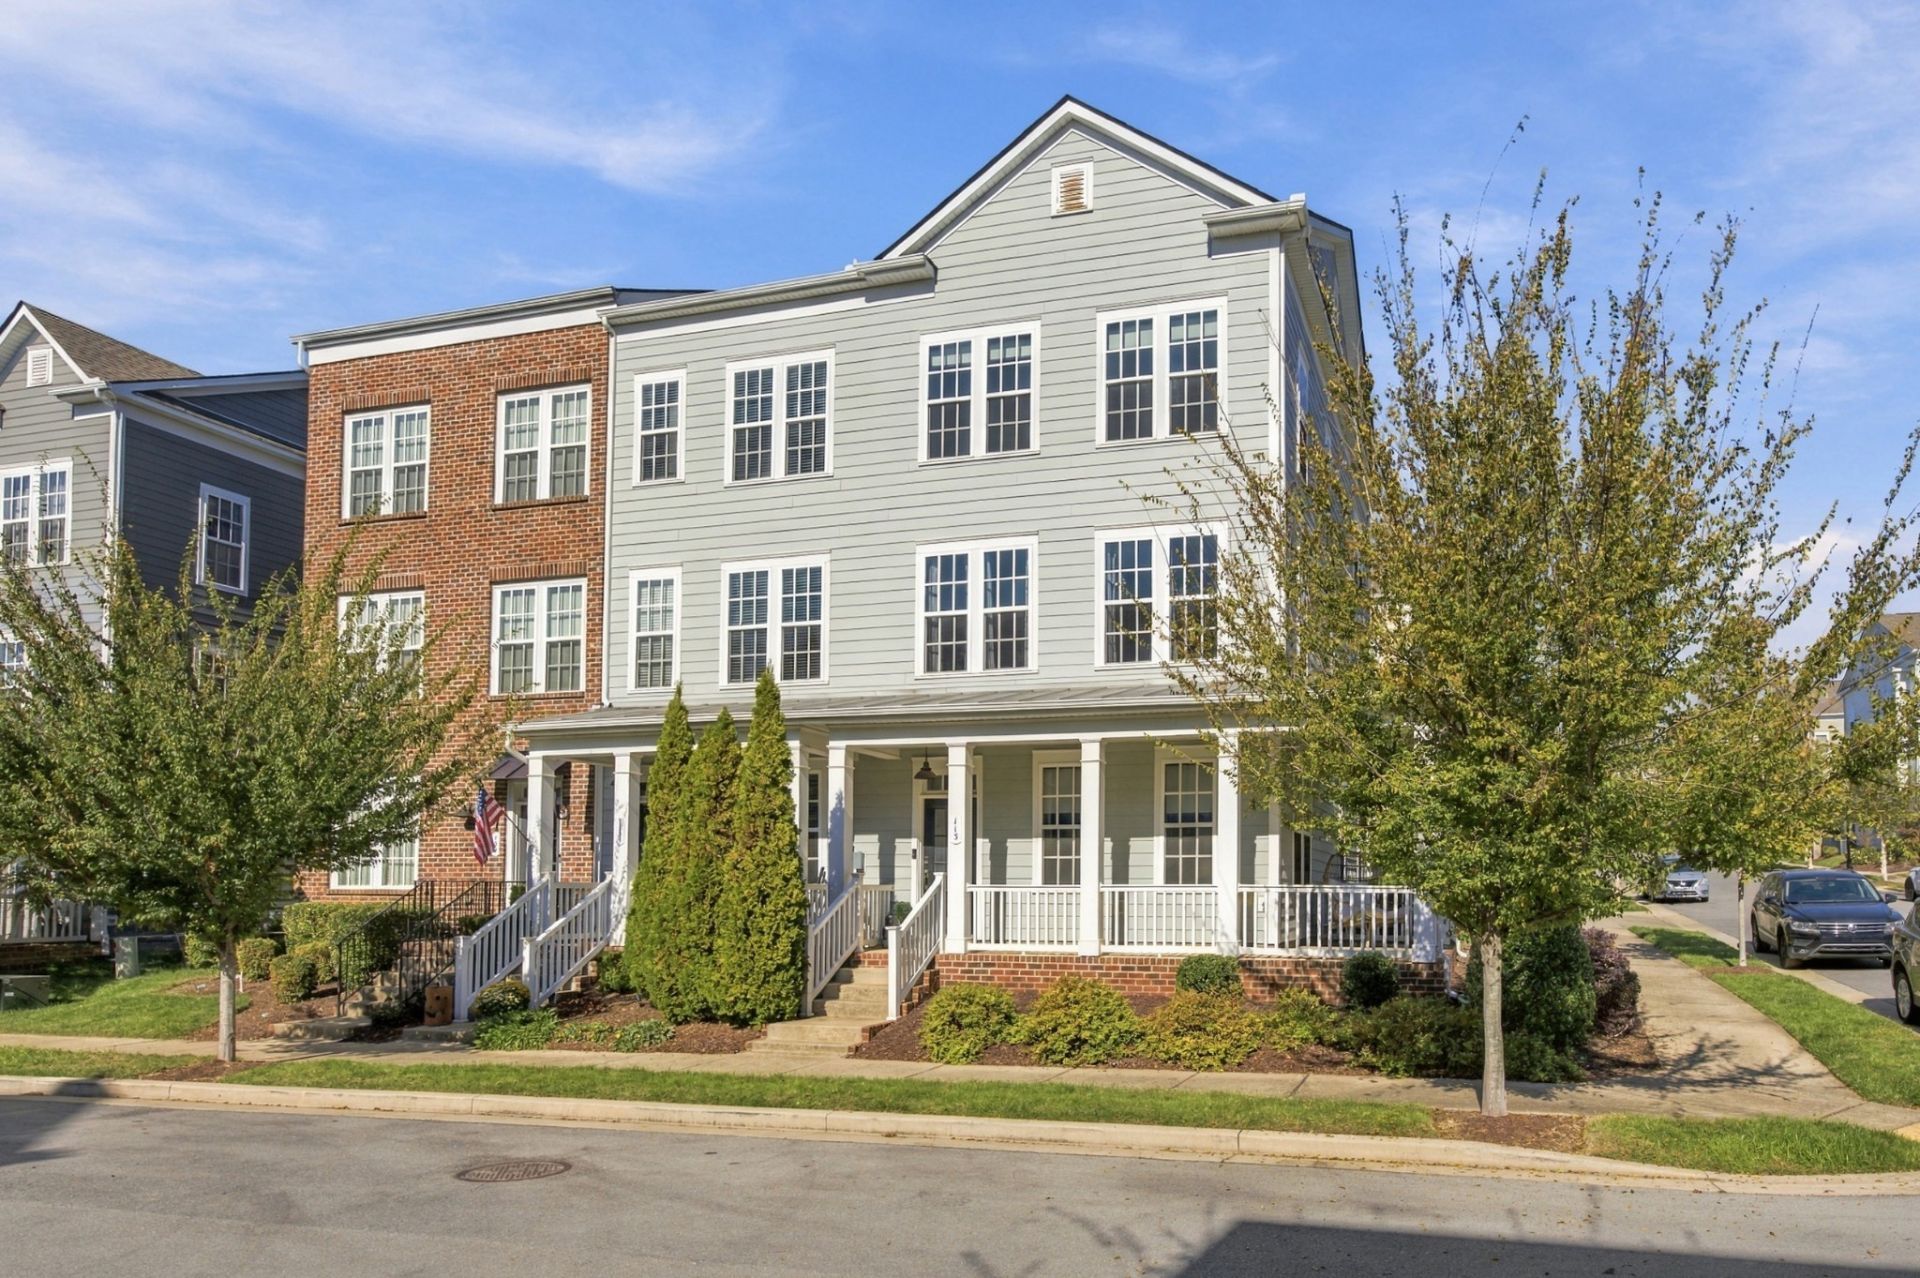
RARE END UNIT IN BURKITT COMMONS! Loaded with upgrades, this 3-bedroom, 3.5-bath townhome has extra windows, lots of natural light, and a wraparound porch you won't find on most townhomes. Three levels, with an attached two-car garage.The open main floor works for everyday living and for entertaining. A large kitchen island connects the great room, dining area, and breakfast nook. Step out to the private deck, or take your morning coffee on the porch.Davidson County with a Nolensville address, with easy access to Nolensville and Nashville. Schedule your private showing today!
Property Features
Property Type: Residential - Single Family
Basement: None
Cooling: Central Air, Electric
Garage: 2 car attached
Heating: Central, Natural Gas
Lot Size: 0.05 Acres
Roof Type: Shingle
Stories: 3.0
Taxes: $3,022
Year Built: 2018
Amenities
Ceiling Fan(s)
Extra Closets
Walk-In Closet(s)
Feature Descriptions
Appliances: Electric Oven, Electric Range
Days on Site: 15
Exterior: Fiber Cement
Flooring: Carpet, Wood, Tile
HOA Fee: 165/ Monthly
Laundry: Electric Dryer Hookup, Washer Hookup
Lot: Level
Parcel#: 186030A16200CO
Parking: Garage Faces Rear, Concrete
Parking Notes: Garage Faces Rear, Concrete
Patio/Porch: Patio, Covered, Deck
Sewer: Public Sewer
Topography: Level
Utilities: Electricity Available, Natural Gas Available, Water Available
Water: Public
Room Sizes
Bedroom 1: 14x13
Bedroom 2: 13x13
Bedroom 3: 13x11
Dining Room: 13x12
Kitchen: 13x11
Living Room: 19x13
Local Schools
High School: Cane Ridge High School
Middle School: Thurgood Marshall Middle
Elementary School: Henry C. Maxwell Elementary
Listed By / Shown By
Listed By
Agency Name: Reliant Realty ERA Powered
Agency Phone: 6158597150
Shown By
Agency Title: Franklin Realty Inc.
Agency Phone: 865-484-0660

Estimate Your Payment
Estimated Payment
$ 3,238.40 per month $2,850.94 Principal & Interest $251.83 Property Tax $135.63 Homeowner's Insurance
113 Burkitt Commons Ave | MLS# 3632463
This single family home located at 113 Burkitt Commons Ave, Nolensville, TN 37135 is currently listed for sale with an asking price of $465,000. This property was built in 2018 and has 3 bedrooms and 3 full and 1 partial baths with 1950 sq. ft. Burkitt Commons Ave is located in the Burkitt Commons subdivision. Search Burkitt Commons real estate on www.franklinrealty.com today.