
BEDS4
BATHS3 full
SQUARE FEET2,956
MLS#3638799
STATUSActive
PROPERTY TYPEResidential - Single Family
SUBDIVISIONBransford Realty Belle Meade Golf Links
Property Description
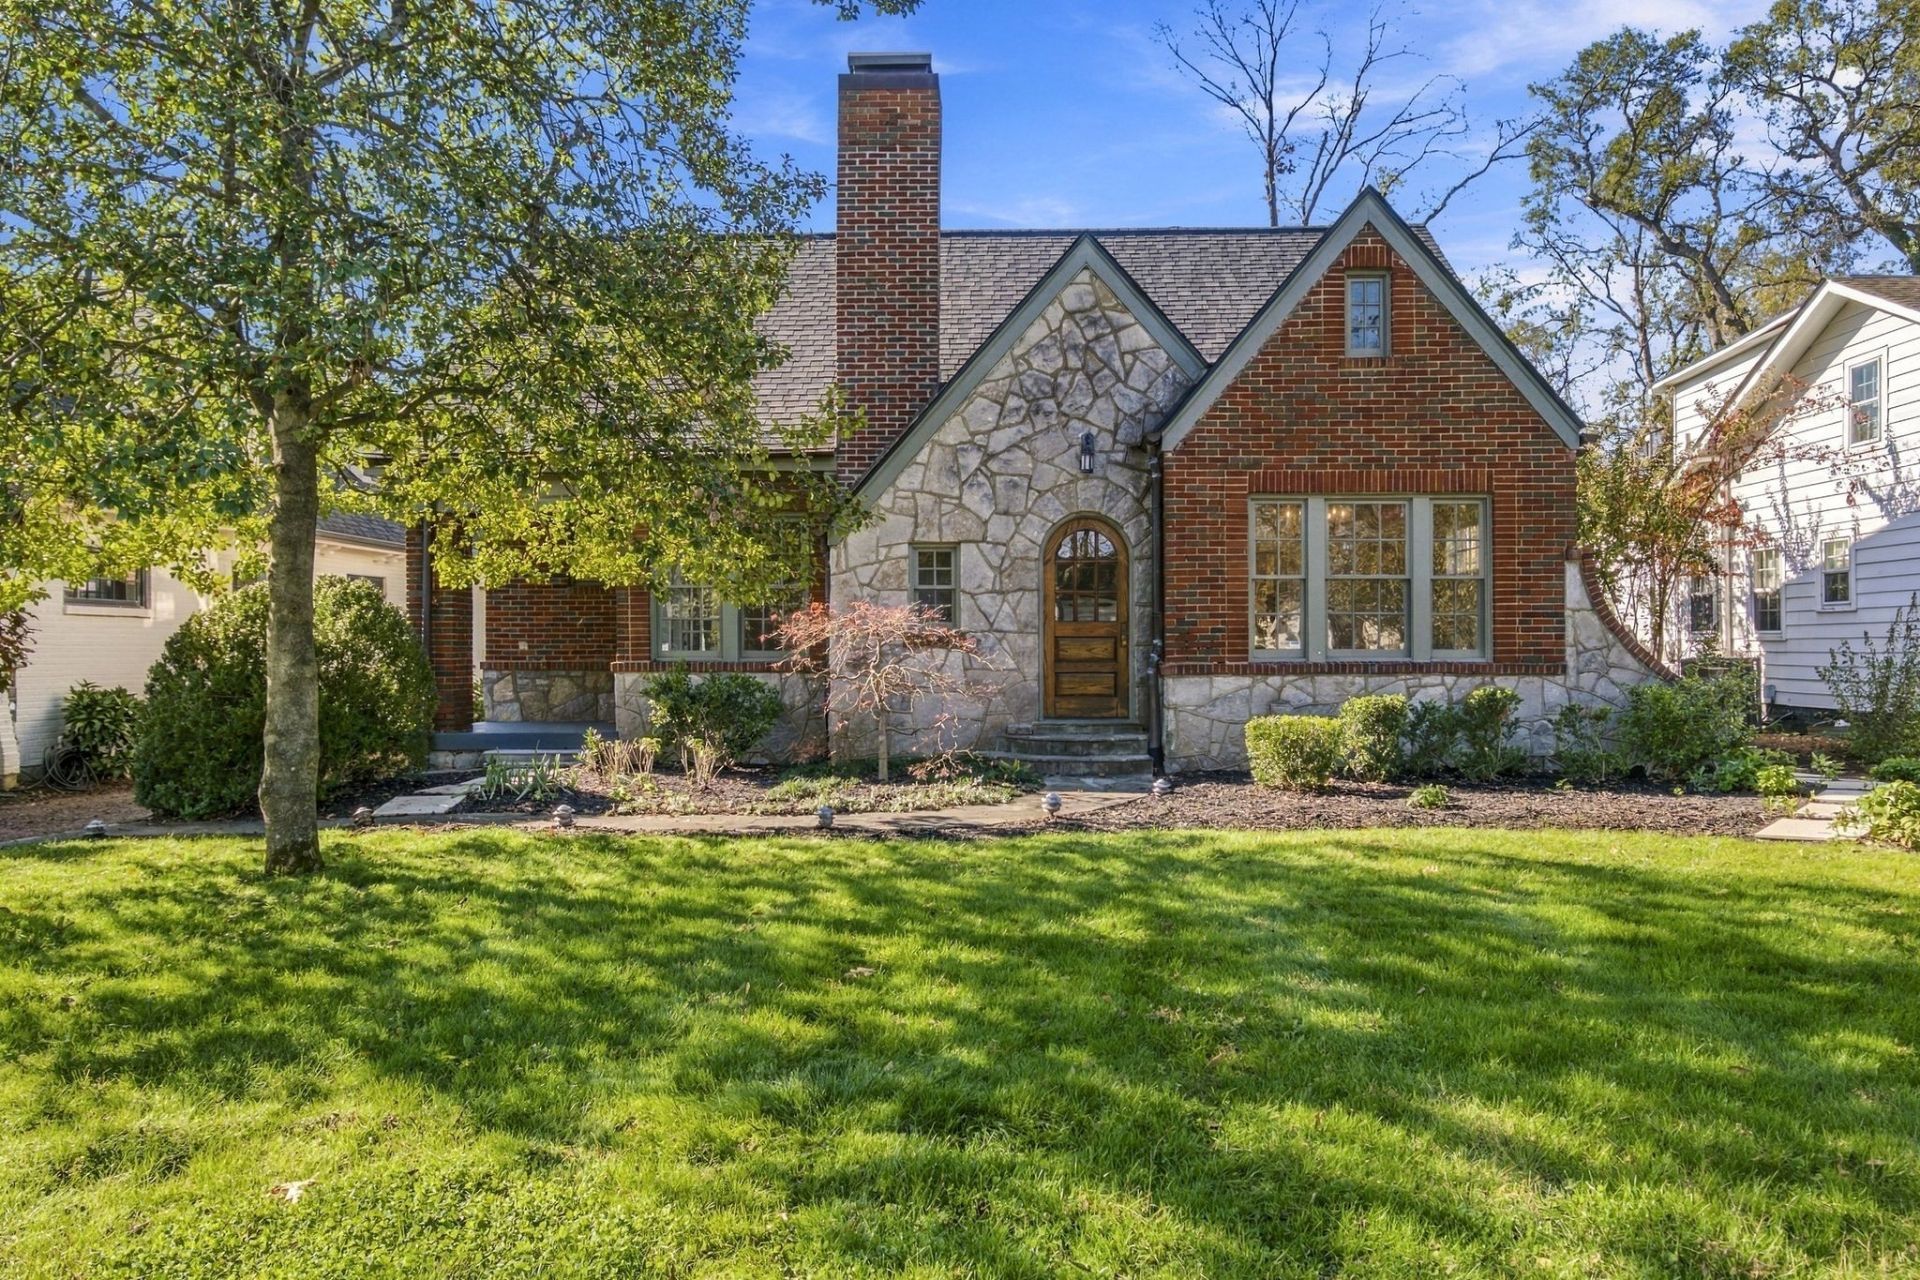
Welcome to this beautifully maintained 4 bedroom/ 3 bath homein the highly sought after Belle Meade Links. This move in readyhome combines classic charm with modern convenience,featuring, stunning hardwood floors and designer touches. Thethoughtful floor plan offers generous room for family living andentertaining, while the backyard provides the perfect retreat forenjoying Nashville's pleasant evenings or hosting guests in arelaxed outdoor environment. This home is a true gem with lots ofnatural light. This home is walkable to Harding Academy, Parmer Park andPercy Warner. Minutes to BNA, downtown, Vanderbilt & Belmont.Belle Meade Links offers a peaceful, established neighborhoodatmosphere keeping you connected to everything Nashville has tooffer. Start your New Year off in a new location!!!
Property Features
Property Type: Residential - Single Family
Basement: Yes
Basement: Unfinished
Cooling: Central Air
Fireplaces: 2
Heating: Central
Home Style: Cottage
Lot Size: 0.26 Acres
Roof Type: Asphalt
Stories: 2.0
Taxes: $11,907
Year Built: 1932
Amenities
Bookcases
Feature Descriptions
Appliances: Electric Oven
Days on Site: 2
Exterior: Brick
Fireplace: Family Room
Flooring: Wood
Laundry: Electric Dryer Hookup, Washer Hookup
Lot: Level
Lot Dimensions: 60 X 188
Parcel#: 13002005100
Parking: Driveway
Parking Notes: Driveway
Patio/Porch: Patio
Sewer: Public Sewer
Topography: Level
Utilities: Water Available
Water: Public
Room Sizes
Bedroom 1: 16x13
Bedroom 2: 16x11
Bedroom 3: 20x13
Bedroom 4: 15x12
Den: 18x17
Dining Room: 15x11
Kitchen: 25x9
Living Room: 19x13
Local Schools
High School: Hillsboro Comp High School
Middle School: John Trotwood Moore Middle
Elementary School: Julia Green Elementary
Listed By / Shown By
Listed By
Agency Name: Fridrich & Clark Realty
Agency Phone: 6153274800
Shown By
Agency Title: Franklin Realty Inc.
Agency Phone: 865-484-0660

Estimate Your Payment
Estimated Payment
$ 13,837.70 per month $12,262.12 Principal & Interest $992.25 Property Tax $583.33 Homeowner's Insurance
113 Pembroke Ave | MLS# 3638799
This single family home located at 113 Pembroke Ave, Nashville, TN 37205 is currently listed for sale with an asking price of $1,999,999. This property was built in 1932 and has 4 bedrooms and 3 full baths with 2956 sq. ft. Pembroke Ave is located in the Bransford Realty Belle Meade Golf Links subdivision. Search Bransford Realty Belle Meade Golf Links real estate on www.franklinrealty.com today.