
BEDS2
BATHS1 full
SQUARE FEET1,089
MLS#1355416
STATUSActive
PROPERTY TYPEResidential - Single Family
SUBDIVISIONWrens Crossing
Property Description
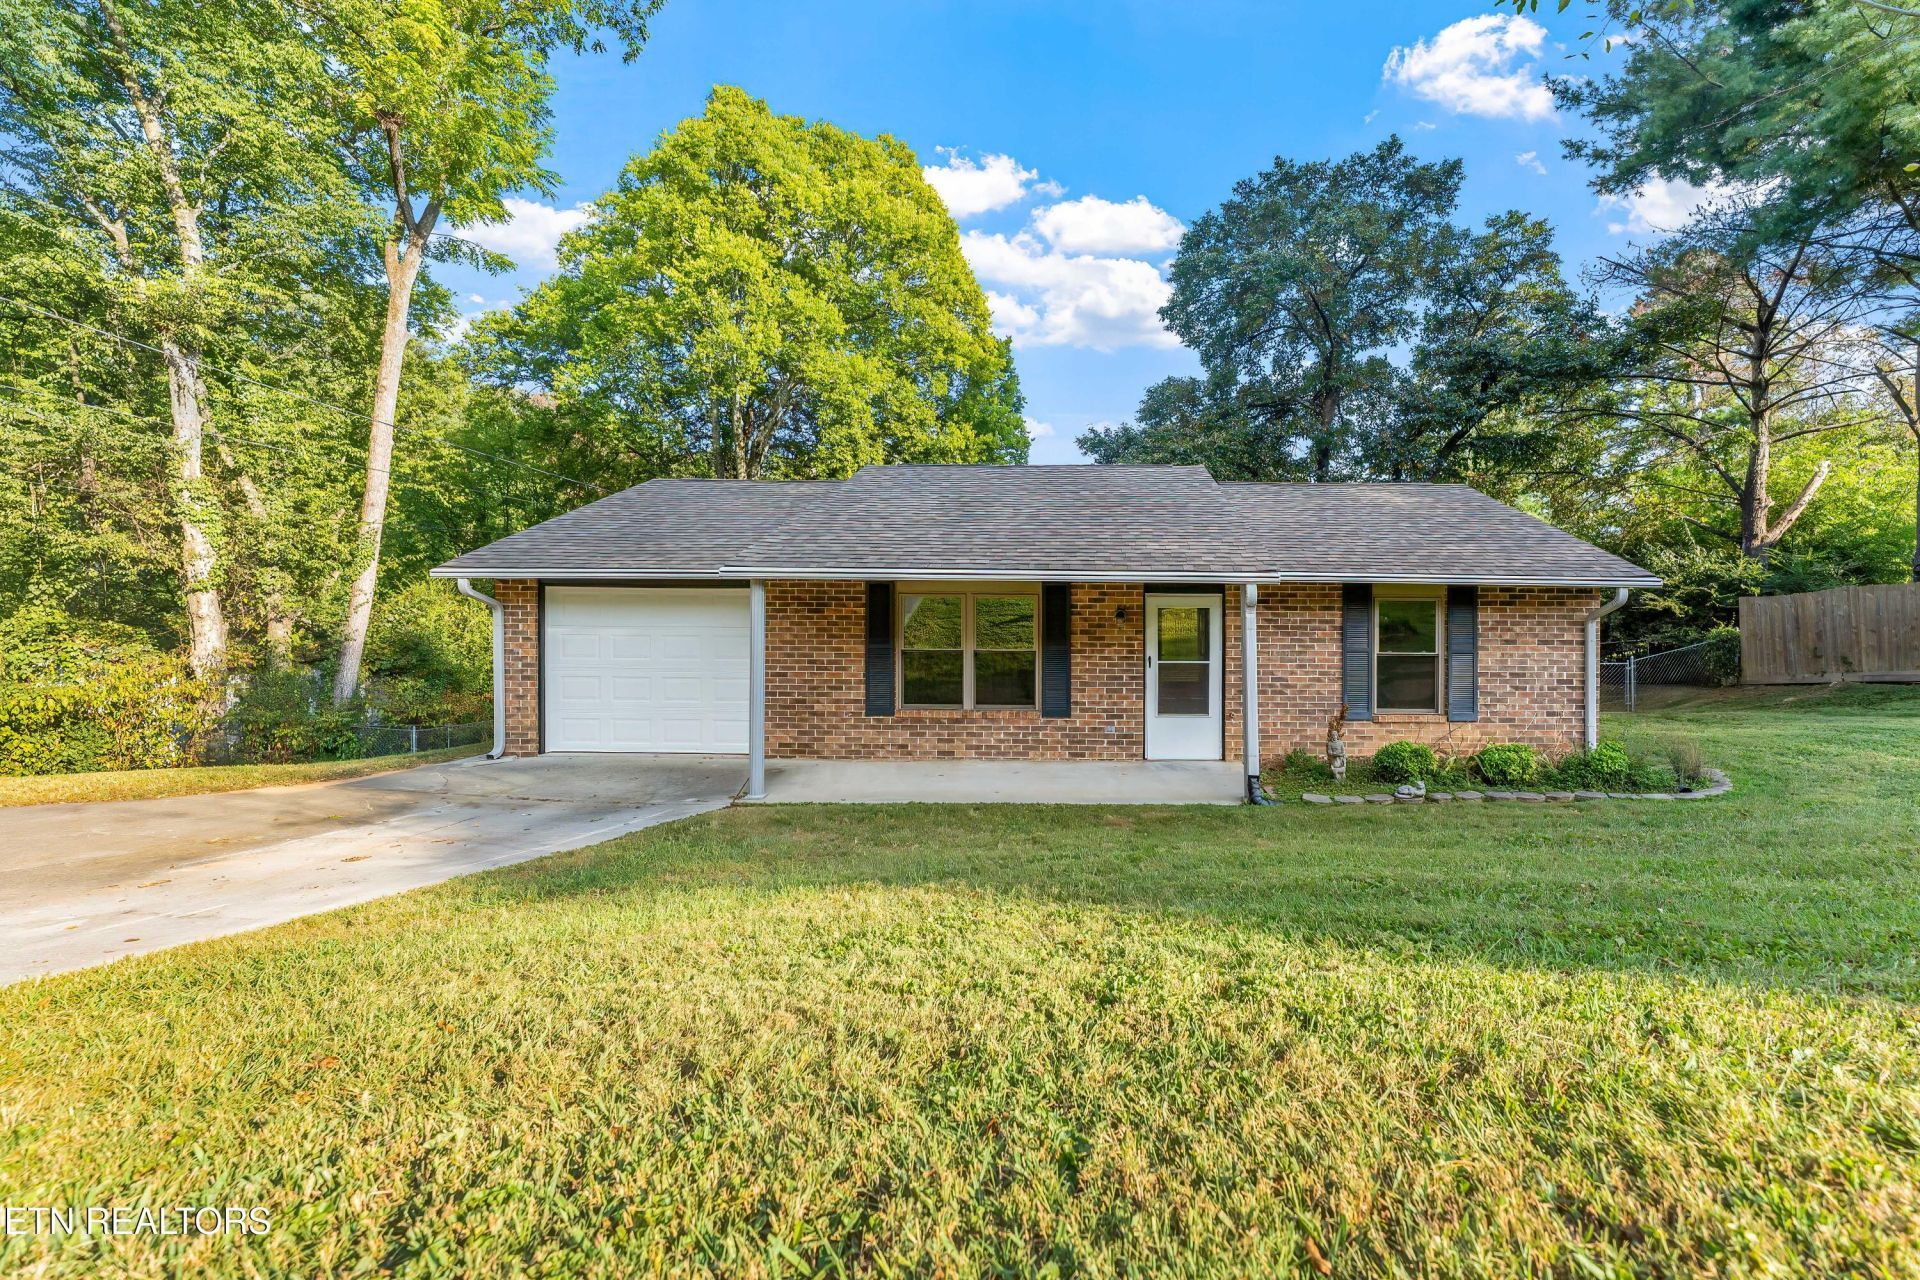
Welcome to this charming 1-level, all-brick rancher in desirable Hardin Valley! Offering 2 bedrooms, 1 full bath, and 1,089 square feet, this well-maintained home features hardwood floors throughout and fresh paint, creating a warm and inviting feel from the moment you walk in.Major updates completed in 2020 provide peace of mind for years to come, including a new roof with transferable warranty, gutters and gutter guards, water heater, HVAC system with transferable parts warranty, a whole-house water softener system, and walk-in bathtub. The seller is also offering a $2,000 allowance toward kitchen flooring, giving the new owner an opportunity to personalize the space.Outside, enjoy the large fenced-in backyard--perfect for pets, gardening, entertaining, or simply relaxing outdoors. Conveniently located just minutes from Turkey Creek, Pellissippi Parkway, Oak Ridge, area schools, and Kingston Pike, this home offers easy access to shopping, dining, recreation, and major commuter routes.A great opportunity to own an updated, low-maintenance brick ranch in one of West Knoxville's most desirable areas!
Property Features
Property Type: Residential - Single Family
Cooling: Central Cooling
Fireplaces: 1
Fuel Type: Electric
Garage: 1 car attached
Heating: Central, Electric
Home Style: Traditional
Lot Size: 0.32 Acres
Year Built: 1989
Amenities
Eat-in Kitchen
Feature Descriptions
Appliances: Dishwasher, Disposal, Microwave, Range, Refrigerator
Exterior: Brick
Flooring: Hardwood, Vinyl, Tile
Lot: Rolling Slope
Lot Dimensions: 140.71x120xIRR
Parcel #: 130DH001
Parking: Off-Street Parking, Attached, Main Level
Security Features: Security Alarm, Smoke Detector
Sewer: Public Sewer
Special View Info: Other, Country Settin
SQFT Total: 1089
View: Other, Country Setting
Water: Public
Local Schools
High School: Hardin Valley Academy
Middle School: Hardin Valley
Elementary School: Farragut Primary
Listed By / Shown By
Listed By
Agency Name: Wallace
Shown By
Agency Title: Franklin Realty Inc.
Agency Phone: 865-484-0660

Estimate Your Payment
Estimated Payment
$ 2,048.85 per month $1,955.81 Principal & Interest $0.00 Property Tax (data not provided by mls) $93.04 Homeowner's Insurance
11318 Snyder Rd | MLS# 1355416
This single family home located at 11318 Snyder Rd, Knoxville, TN 37932 is currently listed for sale with an asking price of $319,000. This property was built in 1989 and has 2 bedrooms and 1 full baths with 1089 sq. ft. Snyder Rd is located in the Wrens Crossing subdivision. Search Wrens Crossing real estate on www.franklinrealty.com today.