
BEDS4
BATHS3 full 1 partial
SQUARE FEET2,198
MLS#3638310
STATUSActive
PROPERTY TYPEResidential -
SUBDIVISIONTigerbelle Homes
Property Description
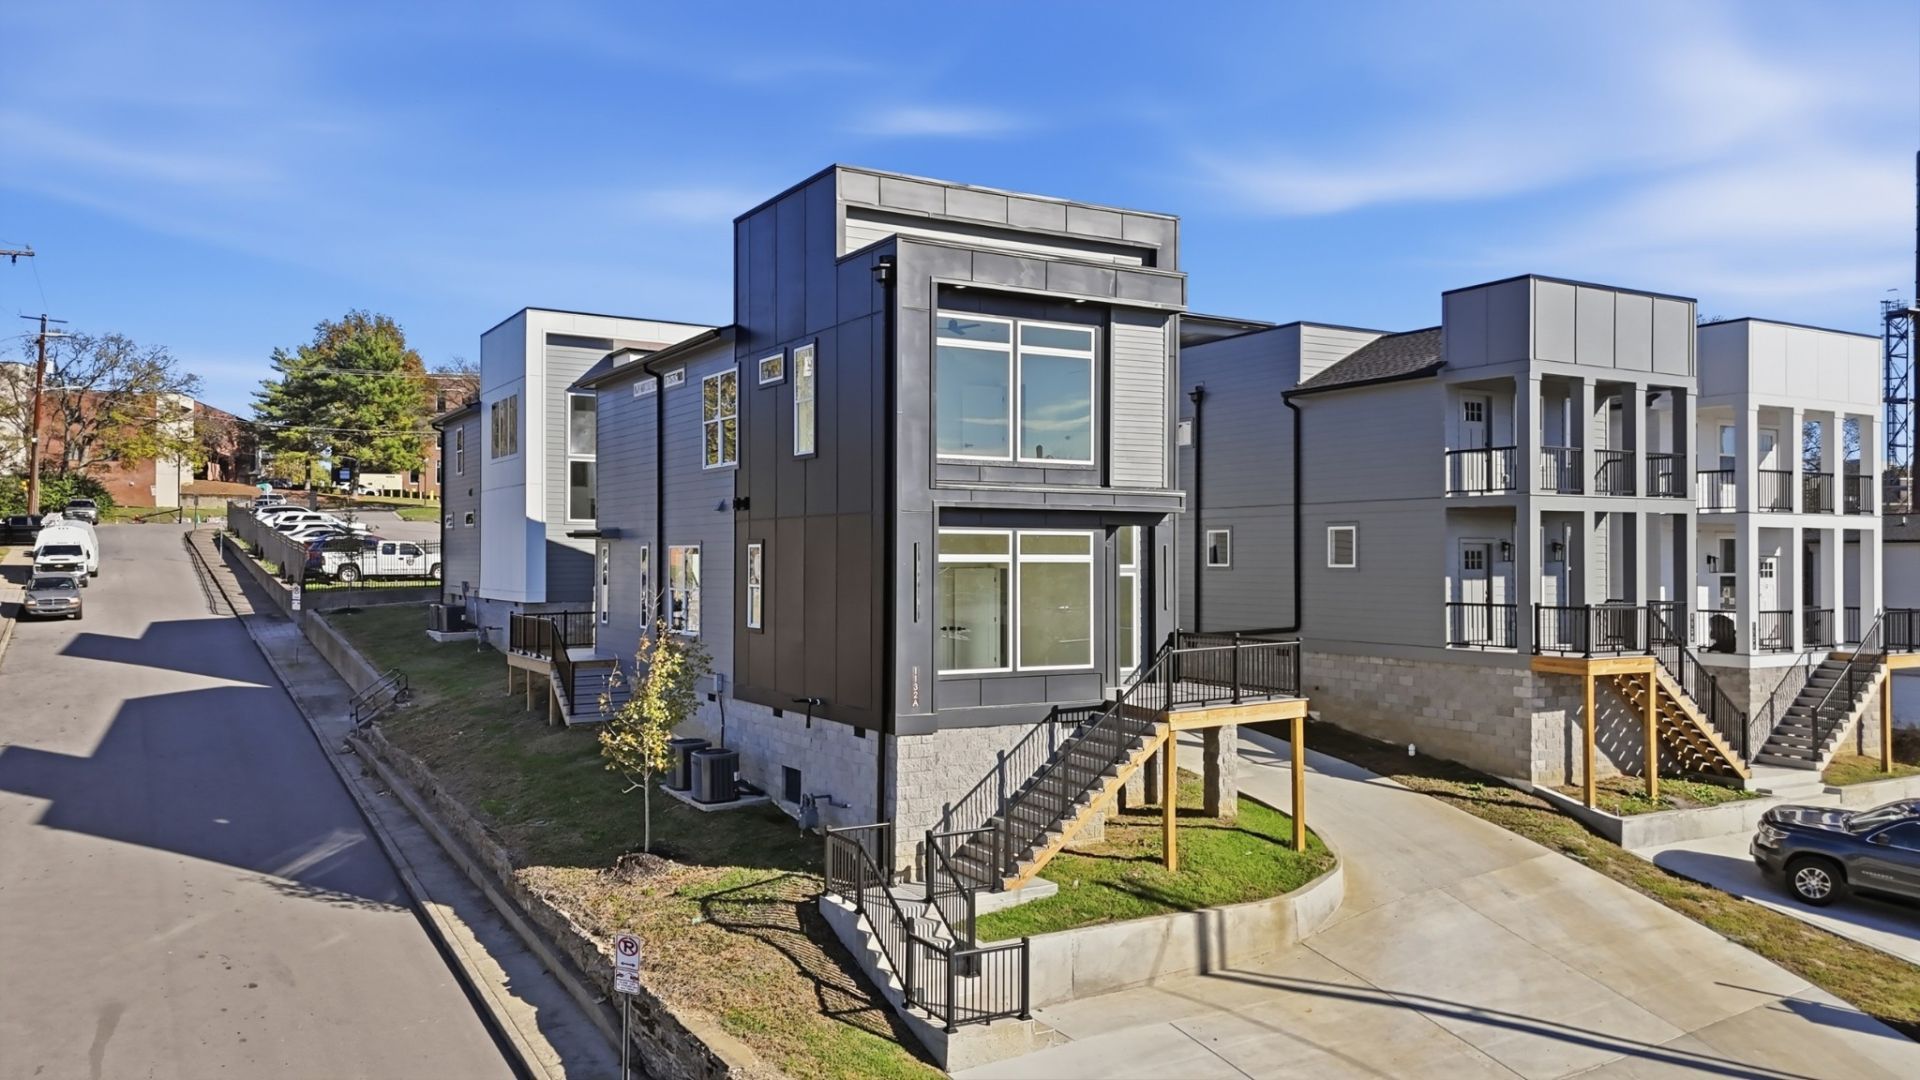
Coming Soon! Gorgeous New Construction near TSU. Don't miss this new construction beauty perched on a hill with delightful views of the hillsides and homes in the distant. Inside you will find luxurious finishes, stainless appliances, gorgeous granite counters and soft close drawers throughout. This layout offers highly sought after one bedroom suite down and 3 upstairs with designated great space for your thoughtful bedroom layouts. Whether you buy this for your own personal residence or a rental for Short Term Renting or Long Term, the layout is perfect for either. The owners suite offers a luxury bath with a tiled shower and soaking tub inside. This one is one that you will remember and ask about buying both A and B units together for the ability to NOO Short Term Rent possibly.
Property Features
Property Type: Residential -
Basement: Crawl Space
Cooling: Central Air
Fireplaces: 1
Heating: Central, Electric
Home Style: Contemporary
Lot Size: 0.03 Acres
Stories: 2.0
Taxes: $1,512
Year Built: 2026
Amenities
Ceiling Fan(s)
High Ceilings
Pantry
Walk-In Closet(s)
Kitchen Island
Feature Descriptions
Appliances: Electric Oven, Built-In Gas Range, Dishwasher, Ice Maker, Refrigerator
Days on Site: 1
Exterior: Fiber Cement, Hardboard Siding
Fireplace: Electric
Flooring: Wood, Tile
Lot: Corner Lot, Hilly, Sloped
Parcel#: 091040Q00100CO
Parking: Garage Door Opener, Concrete, Driveway
Parking Notes: Garage Door Opener, Concrete, Driveway
Patio/Porch: Deck
Security: Smoke Detector(s)
Sewer: Public Sewer
Topography: Corner Lot, Hilly, Sloped
Utilities: Electricity Available, Water Available
Water: Public
Room Sizes
Bedroom 1: 14x14
Bedroom 2: 13x13
Bedroom 3: 13x12
Bedroom 4: 13x11
Dining Room: 18x10
Kitchen: 18x10
Living Room: 18x13
Local Schools
High School: Pearl Cohn Magnet High School
Middle School: Moses McKissack Middle
Elementary School: Park Avenue Enhanced Option
Listed By / Shown By
Listed By
Agency Name: Compass RE
Agency Phone: 6154755616
Shown By
Agency Title: Franklin Realty Inc.
Agency Phone: 865-484-0660

Estimate Your Payment
Estimated Payment
$ 4,140.20 per month $3,831.91 Principal & Interest $126.00 Property Tax $182.29 Homeowner's Insurance
1132a 38th Ave N | MLS# 3638310
This home located at 1132a 38th Ave N, Nashville, TN 37209 is currently listed for sale with an asking price of $625,000. This property was built in 2026 and has 4 bedrooms and 3 full and 1 partial baths with 2198 sq. ft. 1132a 38th Ave N is located in the Tigerbelle Homes subdivision. Search Tigerbelle Homes real estate on www.franklinrealty.com today.