
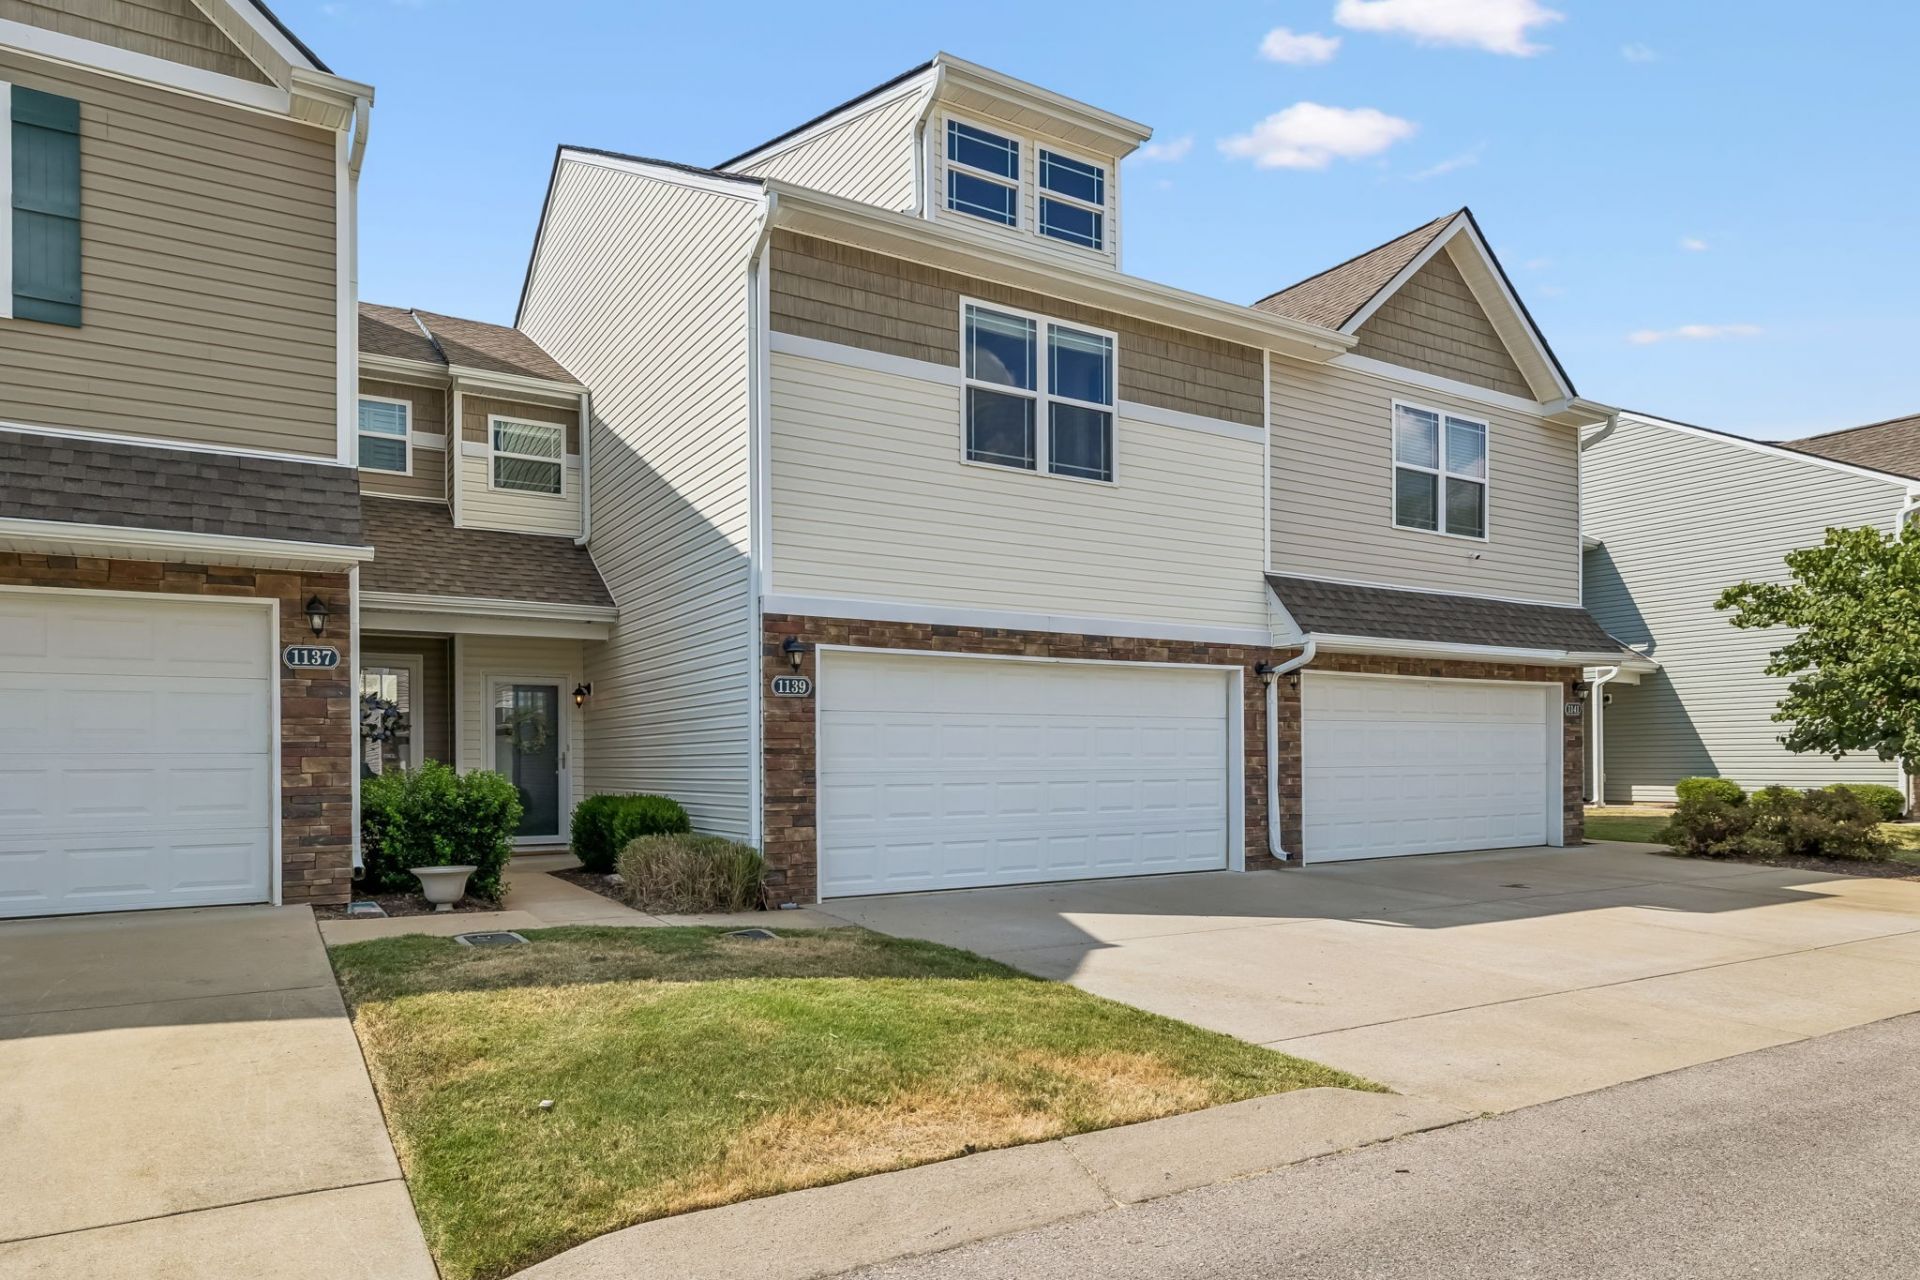
BEDS3
BATHS2 full 1 partial
SQUARE FEET1,609
MLS#3593601
STATUSActive
PROPERTY TYPEResidential - Townhouse
SUBDIVISIONSomerset Springs Townhomes
Property Description
Welcome to this inviting 3-bedroom, 2.5-bath townhome in Somerset Springs! Freshly painted throughout, this home offers a comfortable, open-concept layout with granite countertops, stainless steel appliances, and beautiful wood cabinetry in the kitchen. Just off the kitchen, you'll find a convenient half bath and large pantry leading to the attached 2-car garage.Upstairs, the spacious primary suite features a walk-in closet, a full bath with dual vanities, and a trey ceiling. The laundry room is also conveniently located on the second floor, along with two additional bedrooms and a small flex area-perfect for an entertainment center, play space, home office, or whatever best suits your needs.Enjoy the convenience of Somerset Springs amenities, including a pool, playground, fitness center, and clubhouse, all just a short walk from home. A comfortable layout, practical features, and neighborhood amenities make this a wonderful place to call home.
Property Features
Property Type: Residential - Townhouse
Basement: None
Cooling: Central Air
Garage: 2 car attached
Heating: Central
Lot Size: 0.04 Acres
Stories: 2.0
Taxes: $1,764
Year Built: 2017
Feature Descriptions
Appliances: Electric Oven, Electric Range, Dishwasher, Dryer, Microwave, Refrigerator, Washer
Association Amenities: Clubhouse, Fitness Center, Playground, Pool, Trail(s)
Days on Site: 63
Exterior: Vinyl Siding
Flooring: Carpet, Tile, Vinyl
HOA Fee: 172/ Monthly
Lot Dimensions: 24.00X73.67
Parcel#: 028E C 03600 000
Parking: Garage Faces Front, Driveway
Parking Notes: Garage Faces Front, Driveway
Sewer: Public Sewer
Utilities: Water Available
Water: Public
Room Sizes
Bedroom 1: 16x13
Bedroom 2: 11x10
Bedroom 3: 12x11
Recreation Room: 10x11
Kitchen: 9x11
Living Room: 21x13
Local Schools
High School: Spring Hill High School
Middle School: Spring Hill Middle School
Elementary School: Marvin Wright Elementary School
Listed By / Shown By
Listed By
Agency Name: Realty One Group Music City
Agency Phone: 6156368244
Shown By
Agency Title: Franklin Realty Inc.
Agency Phone: 865-484-0660

Estimate Your Payment
Estimated Payment
$ 2,362.20 per month $2,114.60 Principal & Interest $147.00 Property Tax $100.60 Homeowner's Insurance
1139 Somerset Springs Dr | MLS# 3593601
This townhouse located at 1139 Somerset Springs Dr, Spring Hill, TN 37174 is currently listed for sale with an asking price of $344,900. This property was built in 2017 and has 3 bedrooms and 2 full and 1 partial baths with 1609 sq. ft. Somerset Springs Dr is located in the Somerset Springs Townhomes subdivision. Search Somerset Springs Townhomes real estate on www.franklinrealty.com today.