
BEDS4
BATHS4 full 1 partial
SQUARE FEET3,512
MLS#3612616
STATUSActive
PROPERTY TYPEResidential - Single Family
SUBDIVISIONShelby Green
Property Description
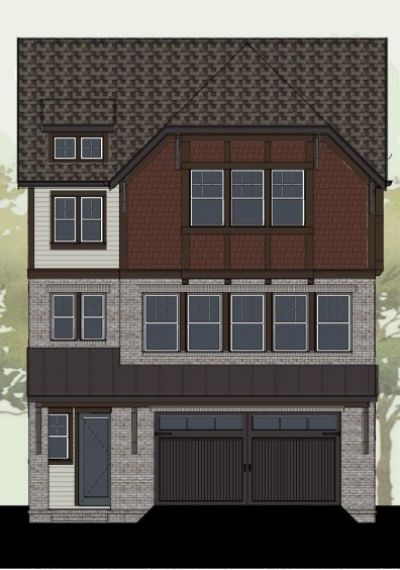
Welcome to elevated East Nashville living at 114 Honeywine St, a stunning four-level residence in the boutique Shelby Green community overlooking Shelby Golf Course. Thoughtfully designed for both sophisticated entertaining and everyday living, this 4-bedroom, 4.5-bath home offers 3,512 square feet of beautifully appointed space with an elevator providing effortless access across all levels.The heart of the home is an impressive chef's kitchen featuring a 36-inch gas range, quartz countertops, custom cabinetry extending to the ceiling, a statement range hood, and a hidden walk-in pantry. Expansive windows fill the living spaces with natural light, while the finished basement provides exceptional flexibility for entertaining, a media room, home office, or additional living space.Multiple covered porches and balconies extend the living space outdoors and take full advantage of the picturesque golf-course setting. A two-car garage adds convenience and functionality rarely found in such a desirable urban location.Located directly off Eastland Avenue, Shelby Green puts you minutes from the best of East Nashville, with acclaimed restaurants, coffee shops, boutiques, Shelby Bottoms Greenway, and Riverside Drive all close by. Downtown Nashville, East Bank, Oracle and Nissan Stadium are just minutes away.A rare combination of luxury, space, location, and lifestyle-114 Honeywine St offers the best of East Nashville living in an intimate, beautifully designed community.
Property Features
Property Type: Residential - Single Family
Basement: Yes
Basement: Exterior Entry, Finished, Full, Walk-Out Access
Cooling: Central Air
Fireplaces: 1
Garage: 2 car attached
Heating: Central
Lot Size: 0.03 Acres
Stories: 4.0
Taxes: $1,238
Year Built: 2027
Amenities
Built-in Features
Ceiling Fan(s)
Elevator
Extra Closets
Open Floorplan
Pantry
Walk-In Closet(s)
High Speed Internet
Balcony
Feature Descriptions
Accessibility: Accessible Elevator Installed
Appliances: Gas Oven, Gas Range, Dishwasher, Disposal, Microwave
Association Amenities: Dog Park, Underground Utilities
Days on Site: 4
Exterior: Hardboard Siding, Brick
Fireplace: Family Room, Gas
Flooring: Laminate, Tile
HOA Fee: 288/ Monthly
Laundry: Electric Dryer Hookup, Washer Hookup
Lot: Views
Parcel#: 083110P00800CO
Parking: Garage Door Opener, Garage Faces Front
Parking Notes: Garage Door Opener, Garage Faces Front
Patio/Porch: Deck, Covered, Patio, Porch
Security: Smoke Detector(s)
Sewer: Public Sewer
Topography: Views
Utilities: Water Available, Cable Connected
Water: Public
Room Sizes
Bedroom 1: 15x13
Bedroom 2: 17x13
Bedroom 3: 12x11
Bedroom 4: 12x10
Recreation Room: 16x16
Dining Room: 16x10
Kitchen: 20x11
Living Room: 17x15
Other Room: 20x14
Local Schools
High School: Stratford STEM Magnet School Upper Campu
Middle School: Stratford STEM Magnet School Lower Campu
Elementary School: Rosebank Elementary
Listed By / Shown By
Listed By
Agency Name: Compass Tennessee, LLC
Agency Phone: 6154755616
Shown By
Agency Title: Franklin Realty Inc.
Agency Phone: 865-484-0660

Estimate Your Payment
Estimated Payment
$ 6,653.71 per month $6,253.07 Principal & Interest $103.17 Property Tax $297.47 Homeowner's Insurance
114 Honeywine St | MLS# 3612616
This single family home located at 114 Honeywine St , Nashville, TN 37206 is currently listed for sale with an asking price of $1,019,900. This property was built in 2027 and has 4 bedrooms and 4 full and 1 partial baths with 3512 sq. ft. Honeywine St is located in the Shelby Green subdivision. Search Shelby Green real estate on www.franklinrealty.com today.