
BEDS3
BATHS2 full
SQUARE FEET1,460
MLS#3597870
STATUSActive
PROPERTY TYPEResidential - Single Family
SUBDIVISIONBrookhaven Subd Sec Vi
Property Description
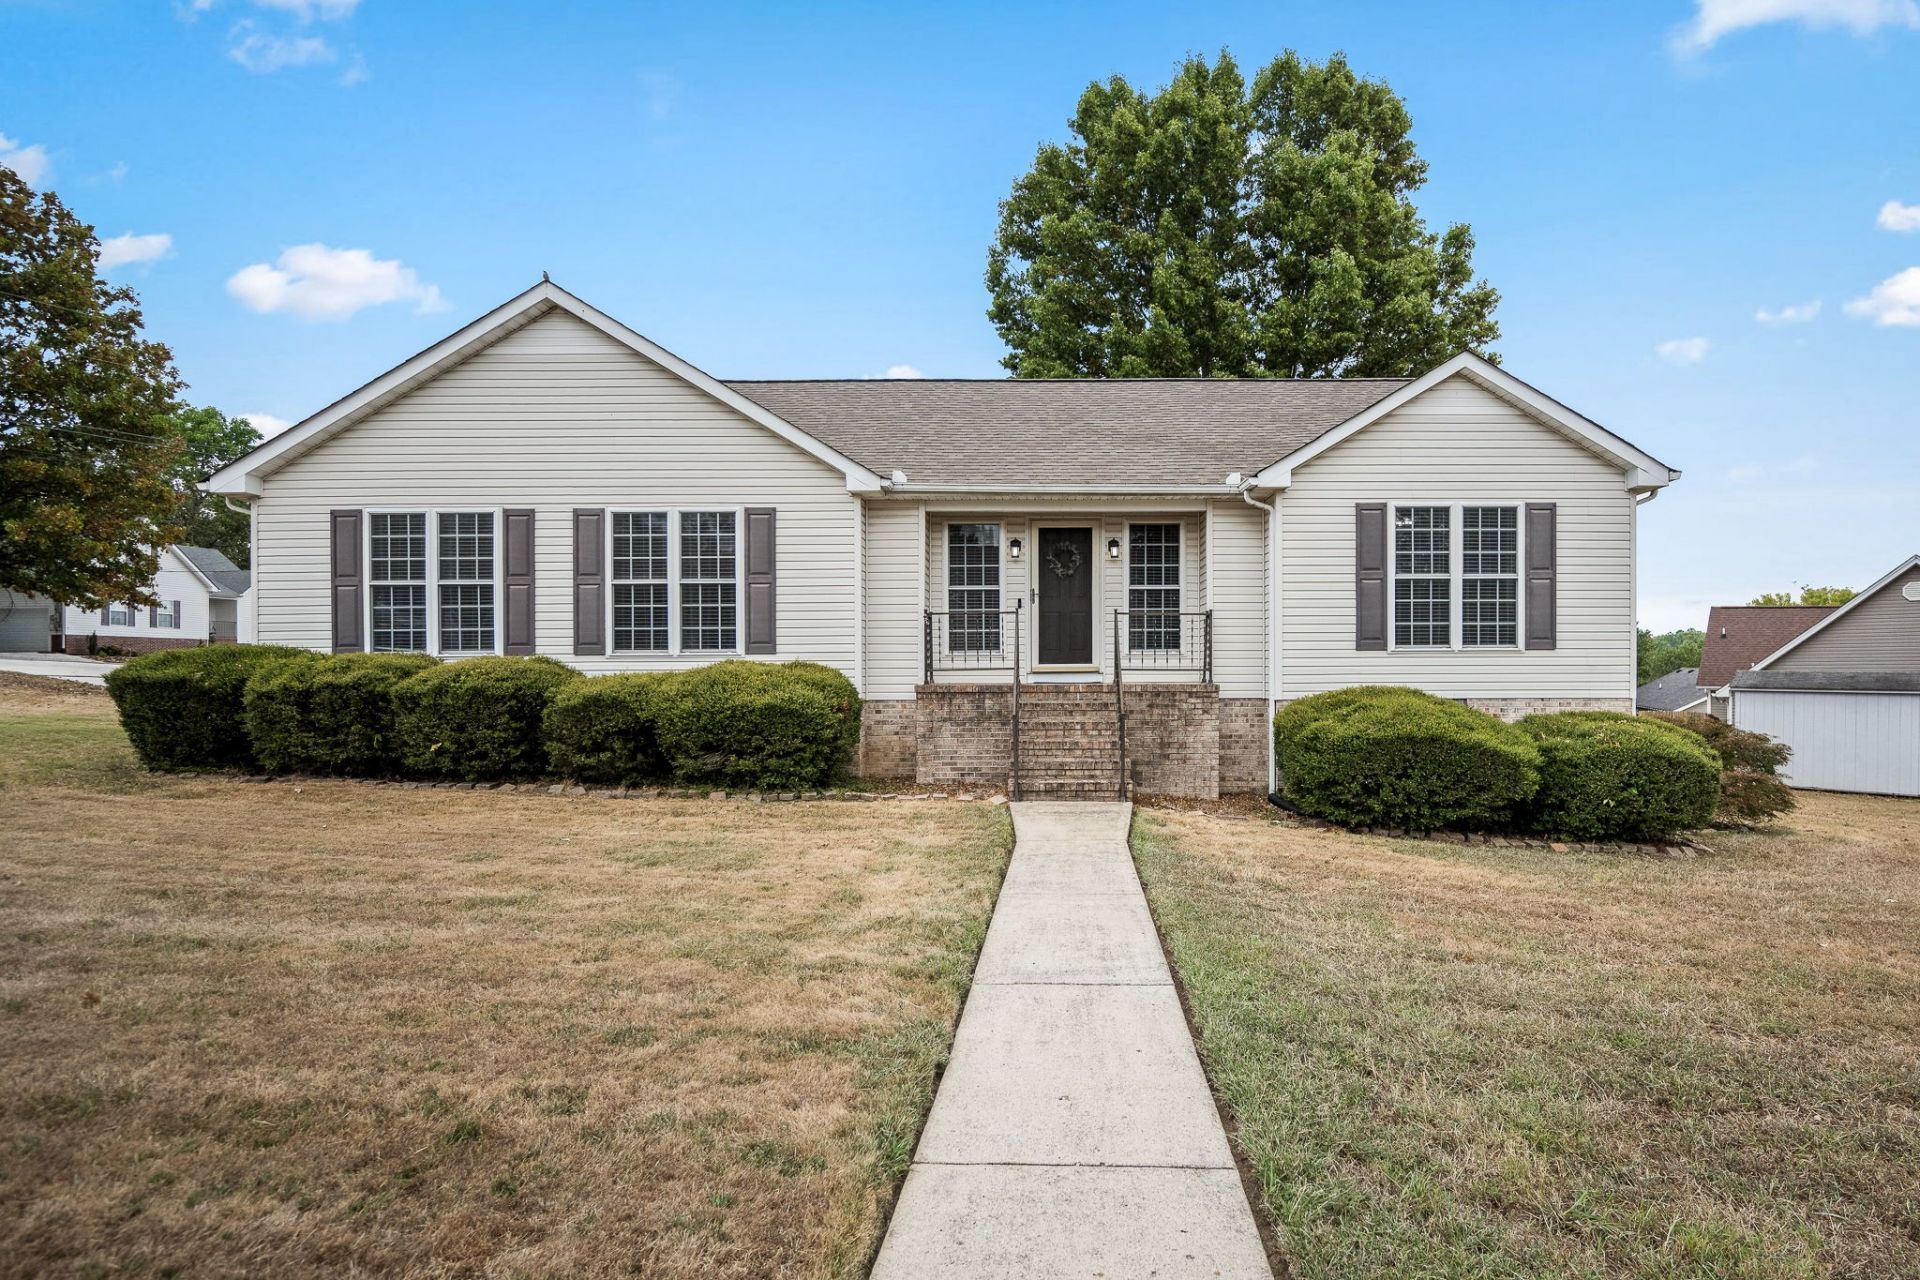
Thoughtfully renovated and designed for the way you actually live, this 3-bedroom, 2-bath home sits on a corner lot with the space, updates, and extras that make a difference. From the rocking chair front porch to the screened-in deck and fenced backyard, there's a place to enjoy every part of home. Inside, the living room is centered around a gas fireplace, while the kitchen brings everyone together with granite countertops and a large island. The owner's suite feels like its own retreat with double vanities, a tile shower, and a spacious walk-in closet. Outside, a retractable awning extends over the patio when you want a little extra shade, while the 2-car garage, concrete driveway, additional gravel parking, and RV hookup beside the garage add everyday functionality. Updated where it matters, comfortable where it counts, and filled with details you don't find in every home.
Property Features
Property Type: Residential - Single Family
Basement: Yes
Basement: Finished
Cooling: Central Air
Fireplaces: 1
Garage: 2 car attached
Heating: Central
Lot Size: 0.40 Acres
Stories: 1.0
Taxes: $1,797
Year Built: 2001
Feature Descriptions
Appliances: Electric Range, Dishwasher, Microwave, Refrigerator
Days on Site: 34
Exterior: Vinyl Siding
Fencing: Back Yard
Fireplace: Gas
Flooring: Luxury Vinyl, Tile
Lot: Corner Lot, Level
Lot Dimensions: 140.74 X 127 IRR
Parcel#: 100E A 04800 000
Parking: Garage Faces Rear, Concrete, Gravel
Parking Notes: Garage Faces Rear, Concrete, Gravel
Patio/Porch: Porch, Covered, Patio, Screened
Sewer: Public Sewer
Topography: Corner Lot, Level
Utilities: Water Available
Water: Public
Room Sizes
Bedroom 1: 11x16
Bedroom 2: 11x13
Bedroom 3: 11x13
Dining Room: 12x12
Kitchen: 10x11
Living Room: 17x18
Other Room: 6x7
Local Schools
High School: Shelbyville Central High School
Middle School: Harris Middle School
Elementary School: South Side Elementary
Listed By / Shown By
Listed By
Agency Name: Woodruff Realty & Auction
Agency Phone: 9316845050
Shown By
Agency Title: Franklin Realty Inc.
Agency Phone: 865-484-0660

Estimate Your Payment
Estimated Payment
$ 2,268.61 per month $2,022.64 Principal & Interest $149.75 Property Tax $96.22 Homeowner's Insurance
114 Sanders St | MLS# 3597870
This single family home located at 114 Sanders St, Shelbyville, TN 37160 is currently listed for sale with an asking price of $329,900. This property was built in 2001 and has 3 bedrooms and 2 full baths with 1460 sq. ft. Sanders St is located in the Brookhaven Subd Sec Vi subdivision. Search Brookhaven Subd Sec Vi real estate on www.franklinrealty.com today.