
BEDS3
BATHS2 full
SQUARE FEET1,918
MLS#3631637
STATUSActive
PROPERTY TYPEResidential - Single Family
SUBDIVISIONThe Inlet
Property Description
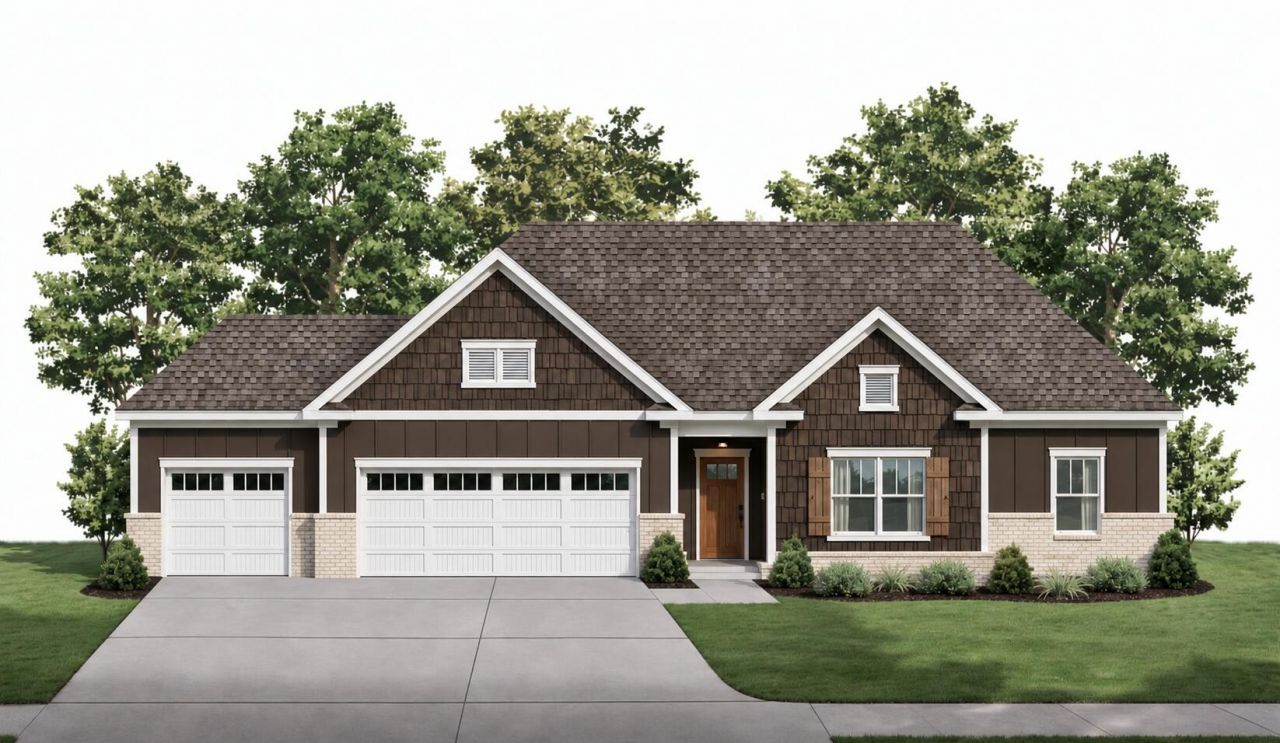
Welcome to The Inlet in Soddy Daisy!! The latest community by Pratt Home Builders that features the peace and serenity of the beautful East-Tennessee landscape.The Ocoee plan is a single-level ranch style home plan and showcases over 1,900 sqft with 3 bedrooms and 2 bathrooms, ideal for growing families. With an open and spacious layout, the light-filled great room and eat-in kitchen with large island and walk-in pantry are perfect for hosting gatherings with friends and family! Enjoy a luxurious main bedroom with a tiled shower with a full bench, double vanities and HUGE walk-in closet! Sit back and relax in the shade on the covered porch right off the dining room after a long day.
Property Features
Property Type: Residential - Single Family
Basement: None
Cooling: Ceiling Fan(s), Central Air
Fireplaces: 1
Garage: 3 car attached
Heating: Central, Natural Gas
Lot Size: 0.75 Acres
Roof Type: Asphalt
Stories: 1.0
Year Built: 2026
Amenities
Ceiling Fan(s)
Open Floorplan
Feature Descriptions
Appliances: Stainless Steel Appliance(s), Microwave, Electric Range, Disposal, Dishwasher
Association Amenities: Pool, Sidewalks
Fireplace: Gas, Great Room
Flooring: Carpet, Tile, Other
HOA Fee: 1000/ Annually
Laundry: Electric Dryer Hookup, Washer Hookup
Lot: Wooded, Cul-De-Sac
Lot Dimensions: 239x125
Parking: Garage Door Opener, Attached, Driveway, Paved
Parking Notes: Garage Door Opener, Attached, Driveway, Paved
Patio/Porch: Patio, Covered
Security: Carbon Monoxide Detector(s), Smoke Detector(s)
Sewer: Septic Tank
Topography: Wooded, Cul-De-Sac
Utilities: Natural Gas Available, Water Available
Water: Public
Local Schools
High School: Soddy Daisy High School
Middle School: Soddy Daisy Middle School
Elementary School: Soddy Elementary School
Listed By / Shown By
Listed By
Agency Name: Pratt Homes LLC
Agency Phone: 4238273361
Shown By
Agency Title: Franklin Realty Inc.
Agency Phone: 865-484-0660

Estimate Your Payment
Estimated Payment
$ 3,179.25 per month $3,034.87 Principal & Interest $0.00 Property Tax (data not provided by mls) $144.38 Homeowner's Insurance
11414 Herons Haven Drive | MLS# 3631637
This single family home located at 11414 Herons Haven Drive, Soddy Daisy, TN 37379 is currently listed for sale with an asking price of $495,000. This property was built in 2026 and has 3 bedrooms and 2 full baths with 1918 sq. ft. Herons Haven Drive is located in the The Inlet subdivision. Search The Inlet real estate on www.franklinrealty.com today.