
BEDS4
BATHS2 full
SQUARE FEET1,936
MLS#3637940
STATUSActive
PROPERTY TYPEResidential - Single Family
SUBDIVISIONAlpendorf Sec B
Property Description
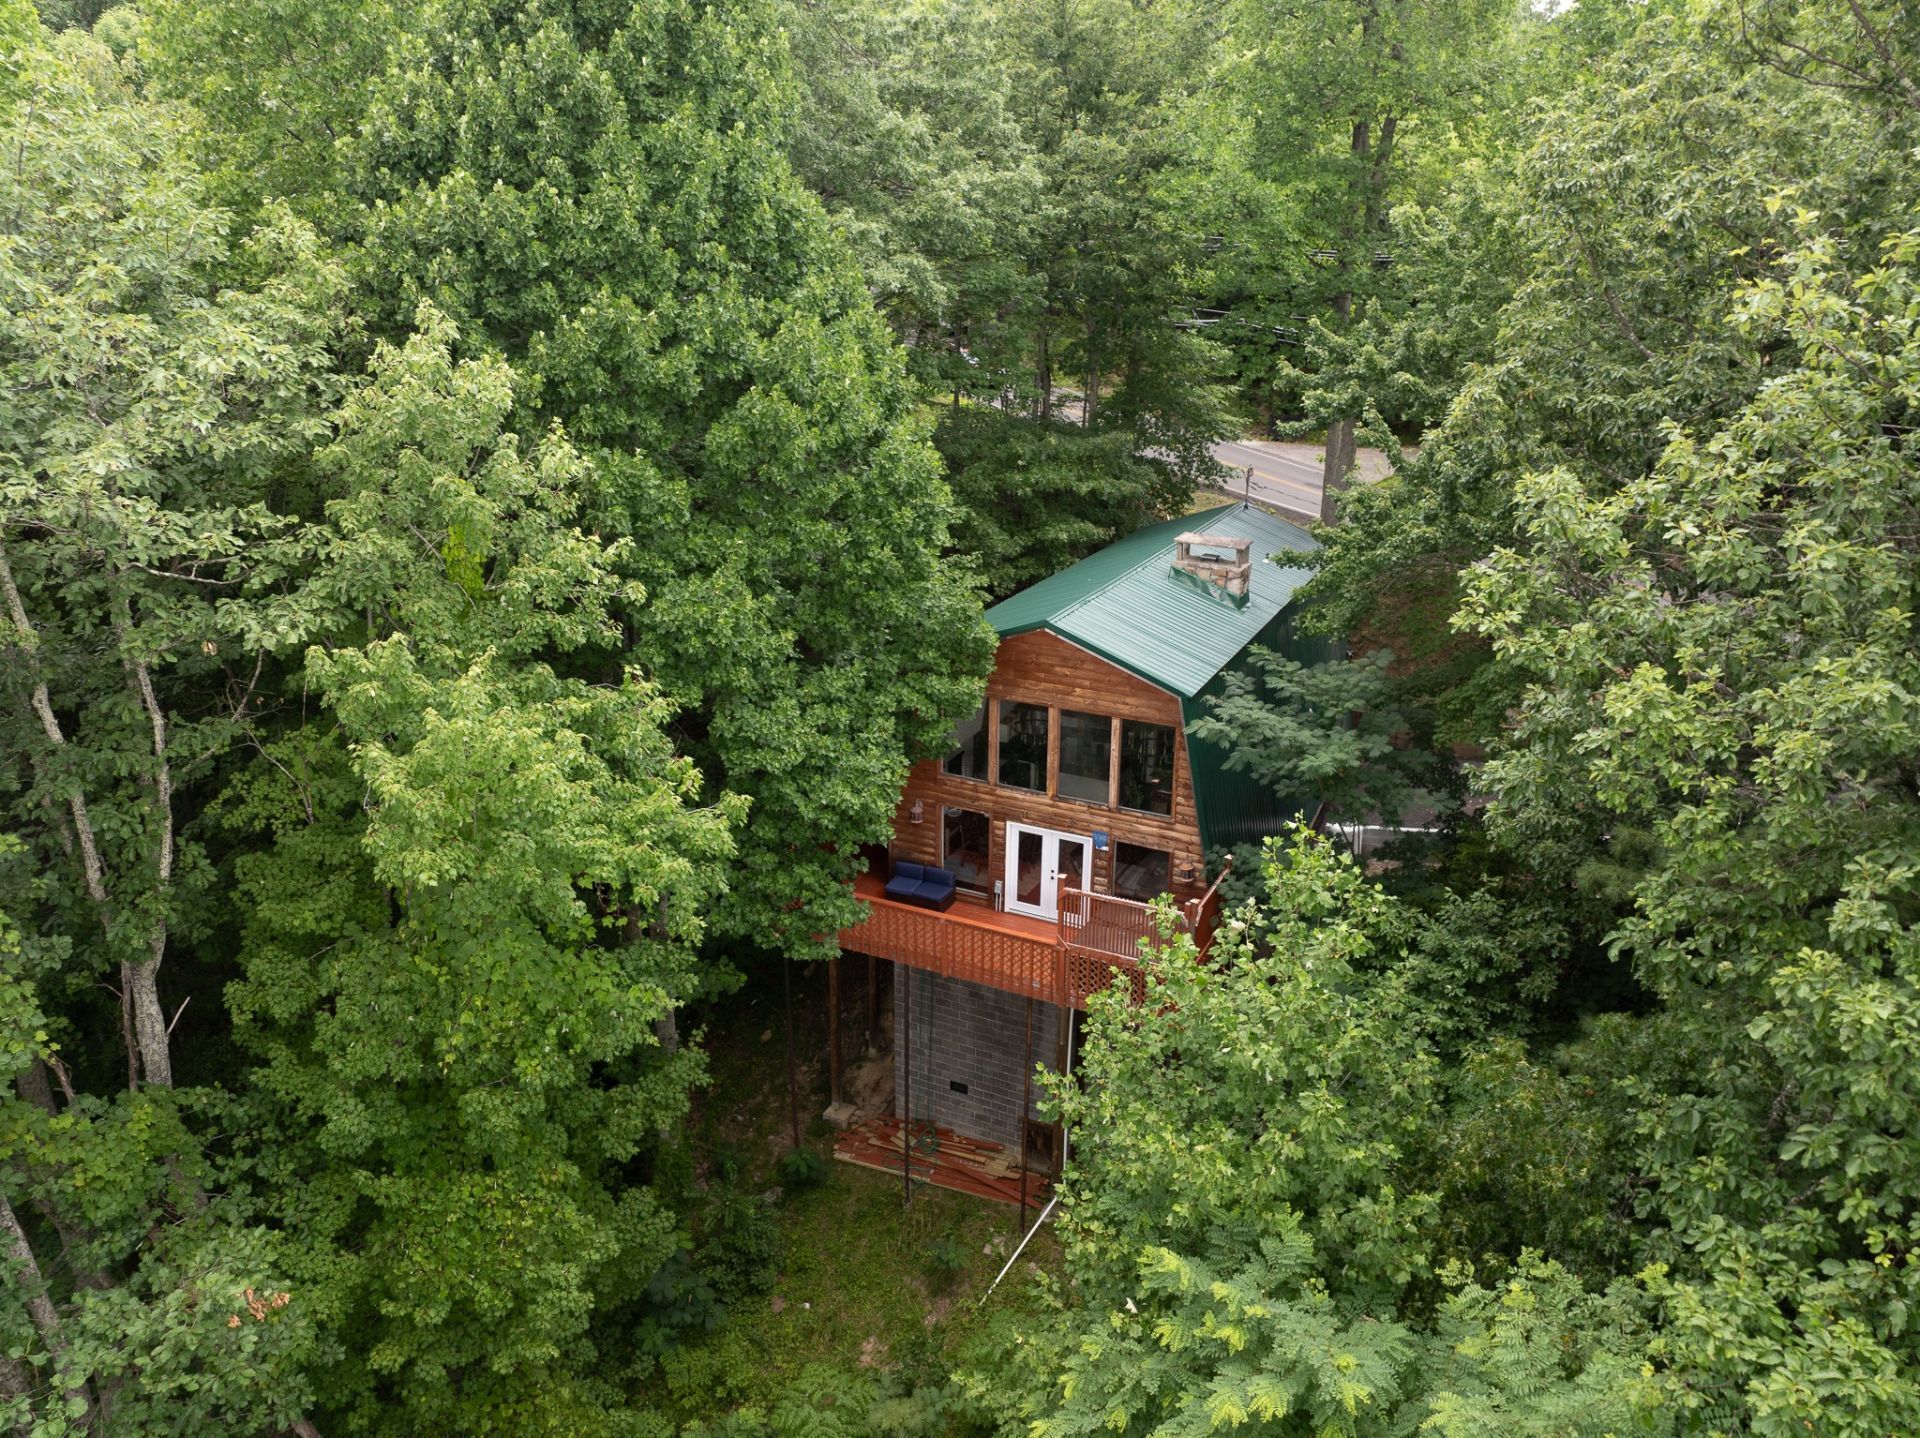
Discover your Smoky Mountain getaway in the highly sought-after Chalet Village community! This 4-bedroom, 2-bath cabin offers 1,936 square feet of living space, beautiful mountain views, soaring cathedral ceilings, and a private hot tub. Ideally located just minutes from downtown Gatlinburg and Ober Mountain Ski Resort, this property combines mountain charm with convenient access to area attractions, dining, and entertainment. Currently operating as an established short-term rental, the property generated $84,141 in gross income in 2025 and $65,830 through October 2026 via Cantrell Cabin Rentals. Numerous recent improvements include a new HVAC system, water heater, flooring, driveway and retaining wall, along with a new gas installation and gas line to the fireplace. Whether you're expanding your investment portfolio or searching for your own Smoky Mountain retreat, this property offers an exceptional combination of desirable location, proven rental history, and valuable upgrades!All information is deemed reliable but not guaranteed. Buyer and buyer's agent to independently verify all information, including but not limited to square footage, acreage, property boundaries, tax records, permits, zoning, rental income, and any other information deemed important to the purchase.
Property Features
Property Type: Residential - Single Family
Basement: Crawl Space
Cooling: Ceiling Fan(s), Central Air
Fireplaces: 1
Heating: Central, Electric
Home Style: Cabin
Lot Size: 0.41 Acres
Roof Type: Metal
Stories: 2.0
Taxes: $1,335
Year Built: 1970
Amenities
Ceiling Fan(s)
High Ceilings
Balcony
Hot Tub
Feature Descriptions
Appliances: Oven, Range, Dishwasher, Dryer, Freezer, Microwave, Refrigerator, Stainless Steel Appliance(s), Washer
Association Amenities: Clubhouse, Fitness Center, Pool, Tennis Court(s)
Days on Site: 1
Exterior: Log
Fireplace: Gas
Flooring: Luxury Vinyl
HOA Fee: 500/ Annually
Hot Tub: Yes
Lot Dimensions: 120.08X125.14IRR
Parcel#: 125M B 00900 000
Parking: Asphalt
Parking Notes: Asphalt
Patio/Porch: Porch, Covered, Deck
Sewer: Public Sewer
Utilities: Electricity Available, Water Available
Water: Public
Listed By / Shown By
Listed By
Agency Name: Tennessee Elite Realty
Agency Phone: 8652804922
Shown By
Agency Title: Franklin Realty Inc.
Agency Phone: 865-484-0660

Estimate Your Payment
Estimated Payment
$ 4,928.29 per month $4,598.29 Principal & Interest $111.25 Property Tax $218.75 Homeowner's Insurance
1149 Ski View Dr | MLS# 3637940
This single family home located at 1149 Ski View Dr, Gatlinburg, TN 37738 is currently listed for sale with an asking price of $750,000. This property was built in 1970 and has 4 bedrooms and 2 full baths with 1936 sq. ft. Ski View Dr is located in the Alpendorf Sec B subdivision. Search Alpendorf Sec B real estate on www.franklinrealty.com today.