
BEDS4
BATHS2 full 1 partial
SQUARE FEET2,562
MLS#1354875
STATUSActive
PROPERTY TYPEResidential - Single Family
SUBDIVISIONCountry Club Estates
Property Description
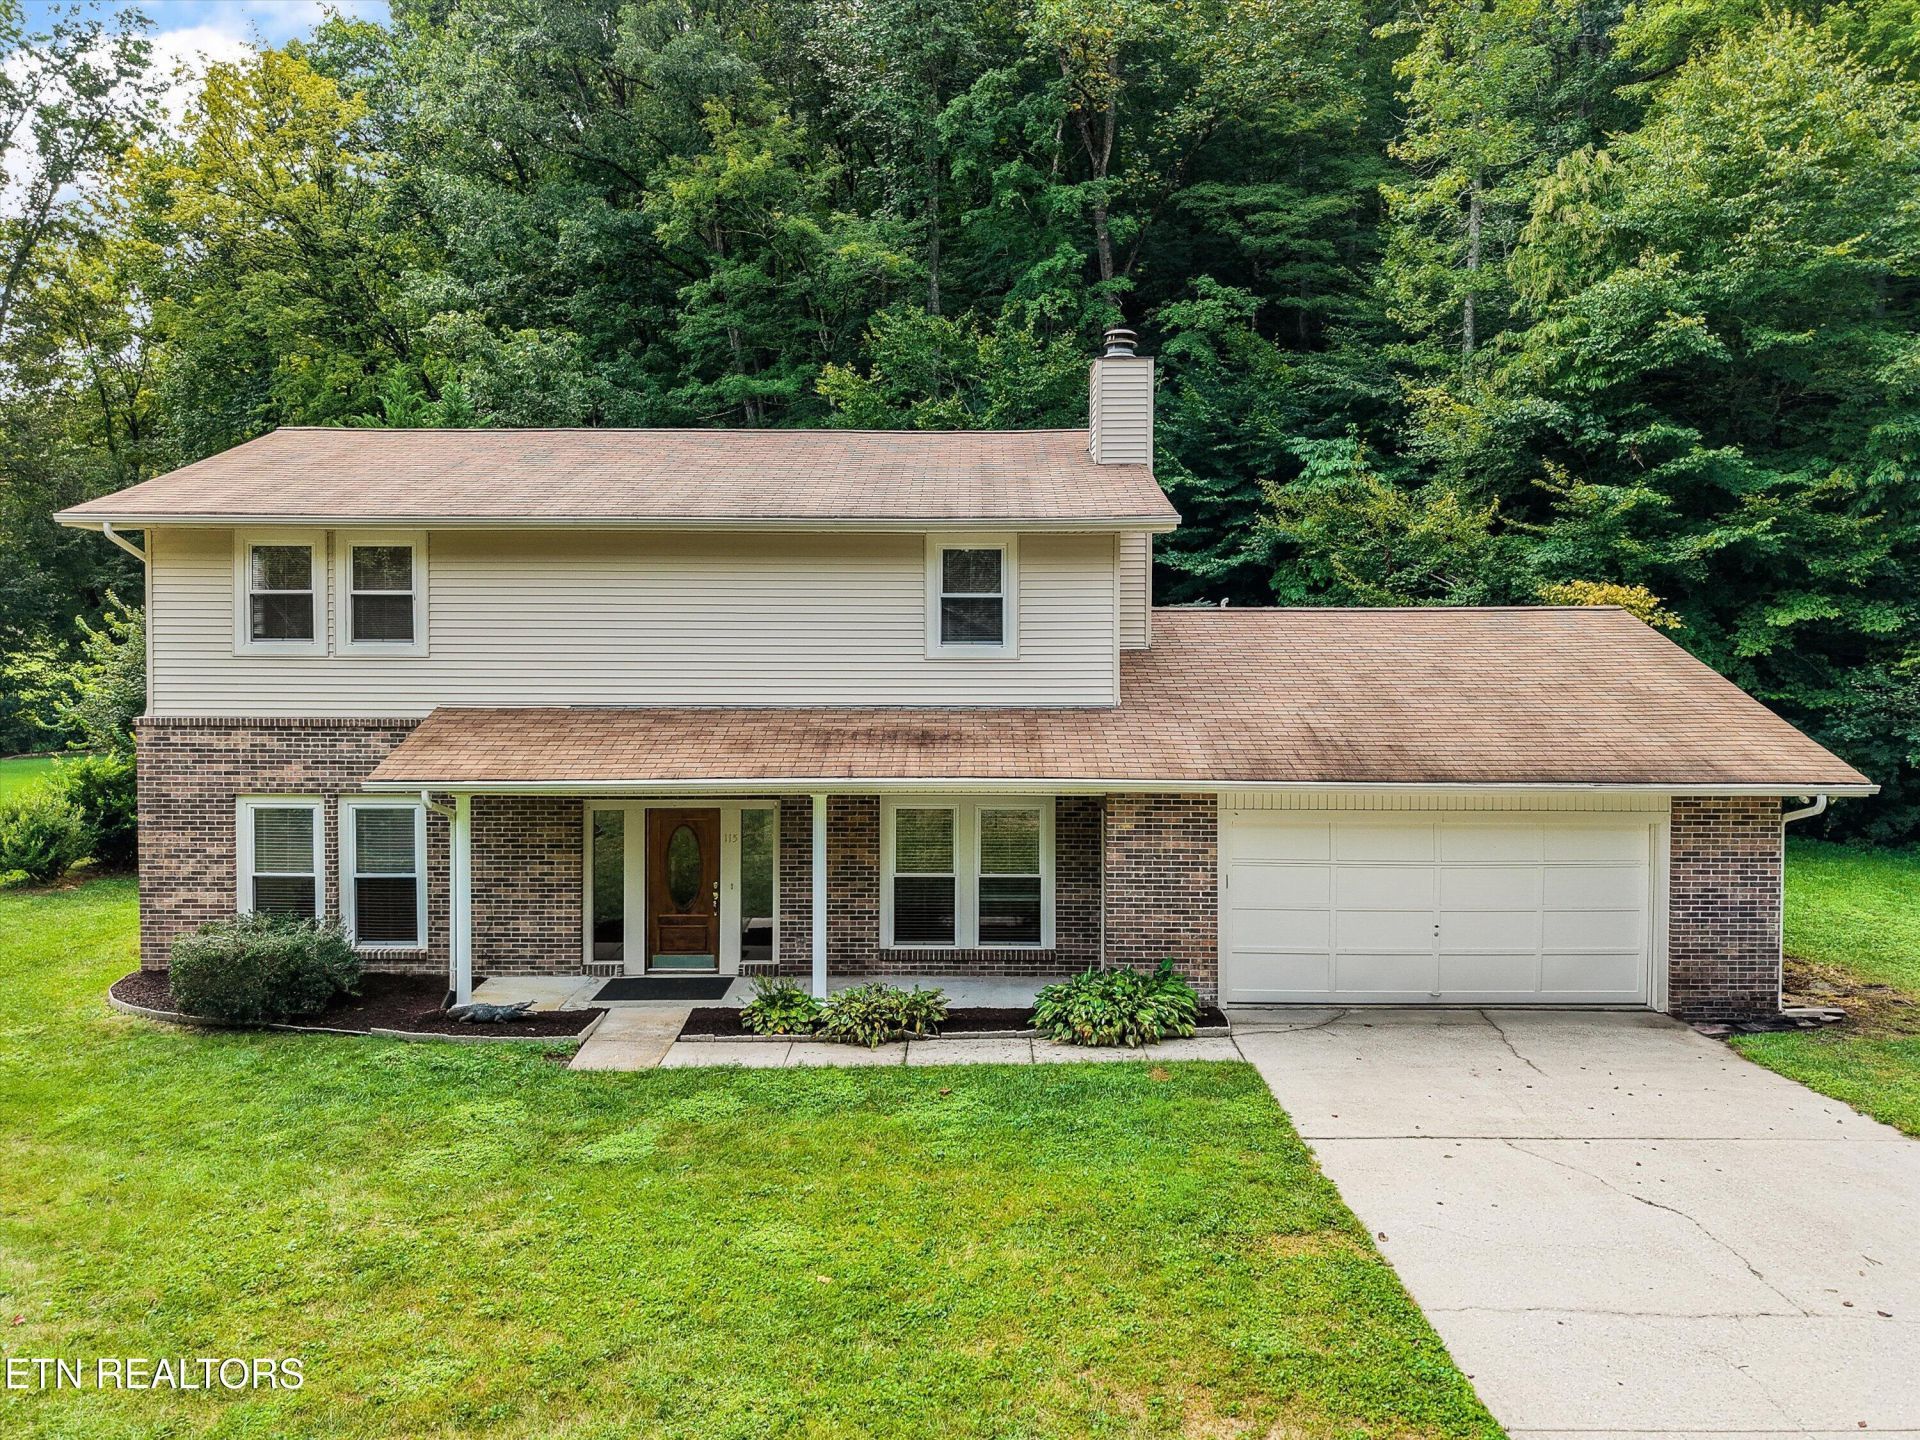
🏡 Welcome to 115 Graceland Rd - Country Club EstatesTucked away at the end of a quiet lane in desirable Country Club Estates, this beautiful 4-bedroom, 2.5-bath, two-story home offers the perfect combination of space, privacy, and charm. Situated on a level lot with a peaceful creek, the setting feels like your own private retreat!Inside, you'll find beautiful details throughout, including trey ceilings in both the living room and family room, crown molding throughout the main level, and an abundance of extra storage. The formal dining area features a lovely bay window, while the eat-in kitchen offers tile flooring, a newer dishwasher, and painted cabinets and countertops for an updated look.A huge laundry room with additional storage adds everyday convenience, while the spacious two-car garage provides even more room for vehicles, tools, and hobbies.One of the home's standout features is the four-season room, complete with screens and removable windows--creating a wonderful space to enjoy morning coffee, entertain friends, or simply relax and take in the peaceful surroundings throughout the year.✨ 4 Bedrooms | 2.5 Baths✨ Level Lot with Creek✨ End-of-Lane Location✨ Formal Dining + Eat-In Kitchen✨ Trey Ceilings & Crown Molding✨ Gorgeous Four-Season Room✨ 2-Car Garage + Tons of StorageSpace, privacy, a beautiful setting, and a location you'll love--115 Graceland Rd is ready to welcome you home!
Property Features
Property Type: Residential - Single Family
Cooling: Central Cooling
Fireplaces: 1
Fuel Type: Electric
Garage: 2 car attached
Heating: Central, Electric
Home Style: Traditional
Lot Size: 0.40 Acres
Year Built: 1989
Amenities
Walk-In Closet(s)
Pantry
Windows - Vinyl
Feature Descriptions
Appliances: Dishwasher, Microwave, Range, Refrigerator, Self Cleaning Oven
Association Amenities: Golf Course
Days on Site: 1
Exterior: Vinyl Siding, Brick
Fireplace: Gas, Marble, Gas Log
Flooring: Laminate, Carpet, Hardwood, Vinyl, Tile
HOA Y/N: Yes
Lot: Creek, Wooded, Golf Community, Level, Rolling Slope
Lot Dimensions: 100 x 176
Parcel #: 015O B 01600 000
Parking: Attached, Main Level
Security Features: Smoke Detector
Sewer: Public Sewer
Special View Info: Country Setting
SQFT Total: 2562
View: Country Setting
Water: Public
Wooded: Yes
Local Schools
High School: Oak Ridge
Middle School: Robertsville
Elementary School: Linden
Listed By / Shown By
Listed By
Agency Name: Crye-Leike Realtors South, Inc
Shown By
Agency Title: Franklin Realty Inc.
Agency Phone: 865-484-0660

Estimate Your Payment
Estimated Payment
$ 2,697.55 per month $2,575.05 Principal & Interest $0.00 Property Tax (data not provided by mls) $122.50 Homeowner's Insurance
115 Graceland Rd | MLS# 1354875
This single family home located at 115 Graceland Rd, Oak Ridge, TN 37830 is currently listed for sale with an asking price of $420,000. This property was built in 1989 and has 4 bedrooms and 2 full and 1 partial baths with 2562 sq. ft. Graceland Rd is located in the Country Club Estates subdivision. Search Country Club Estates real estate on www.franklinrealty.com today.