
BEDS2
BATHS2 full 1 partial
SQUARE FEET1,397
MLS#3615556
STATUSActive
PROPERTY TYPEResidential - Townhouse
SUBDIVISIONStoneridge Townhomes
Property Description
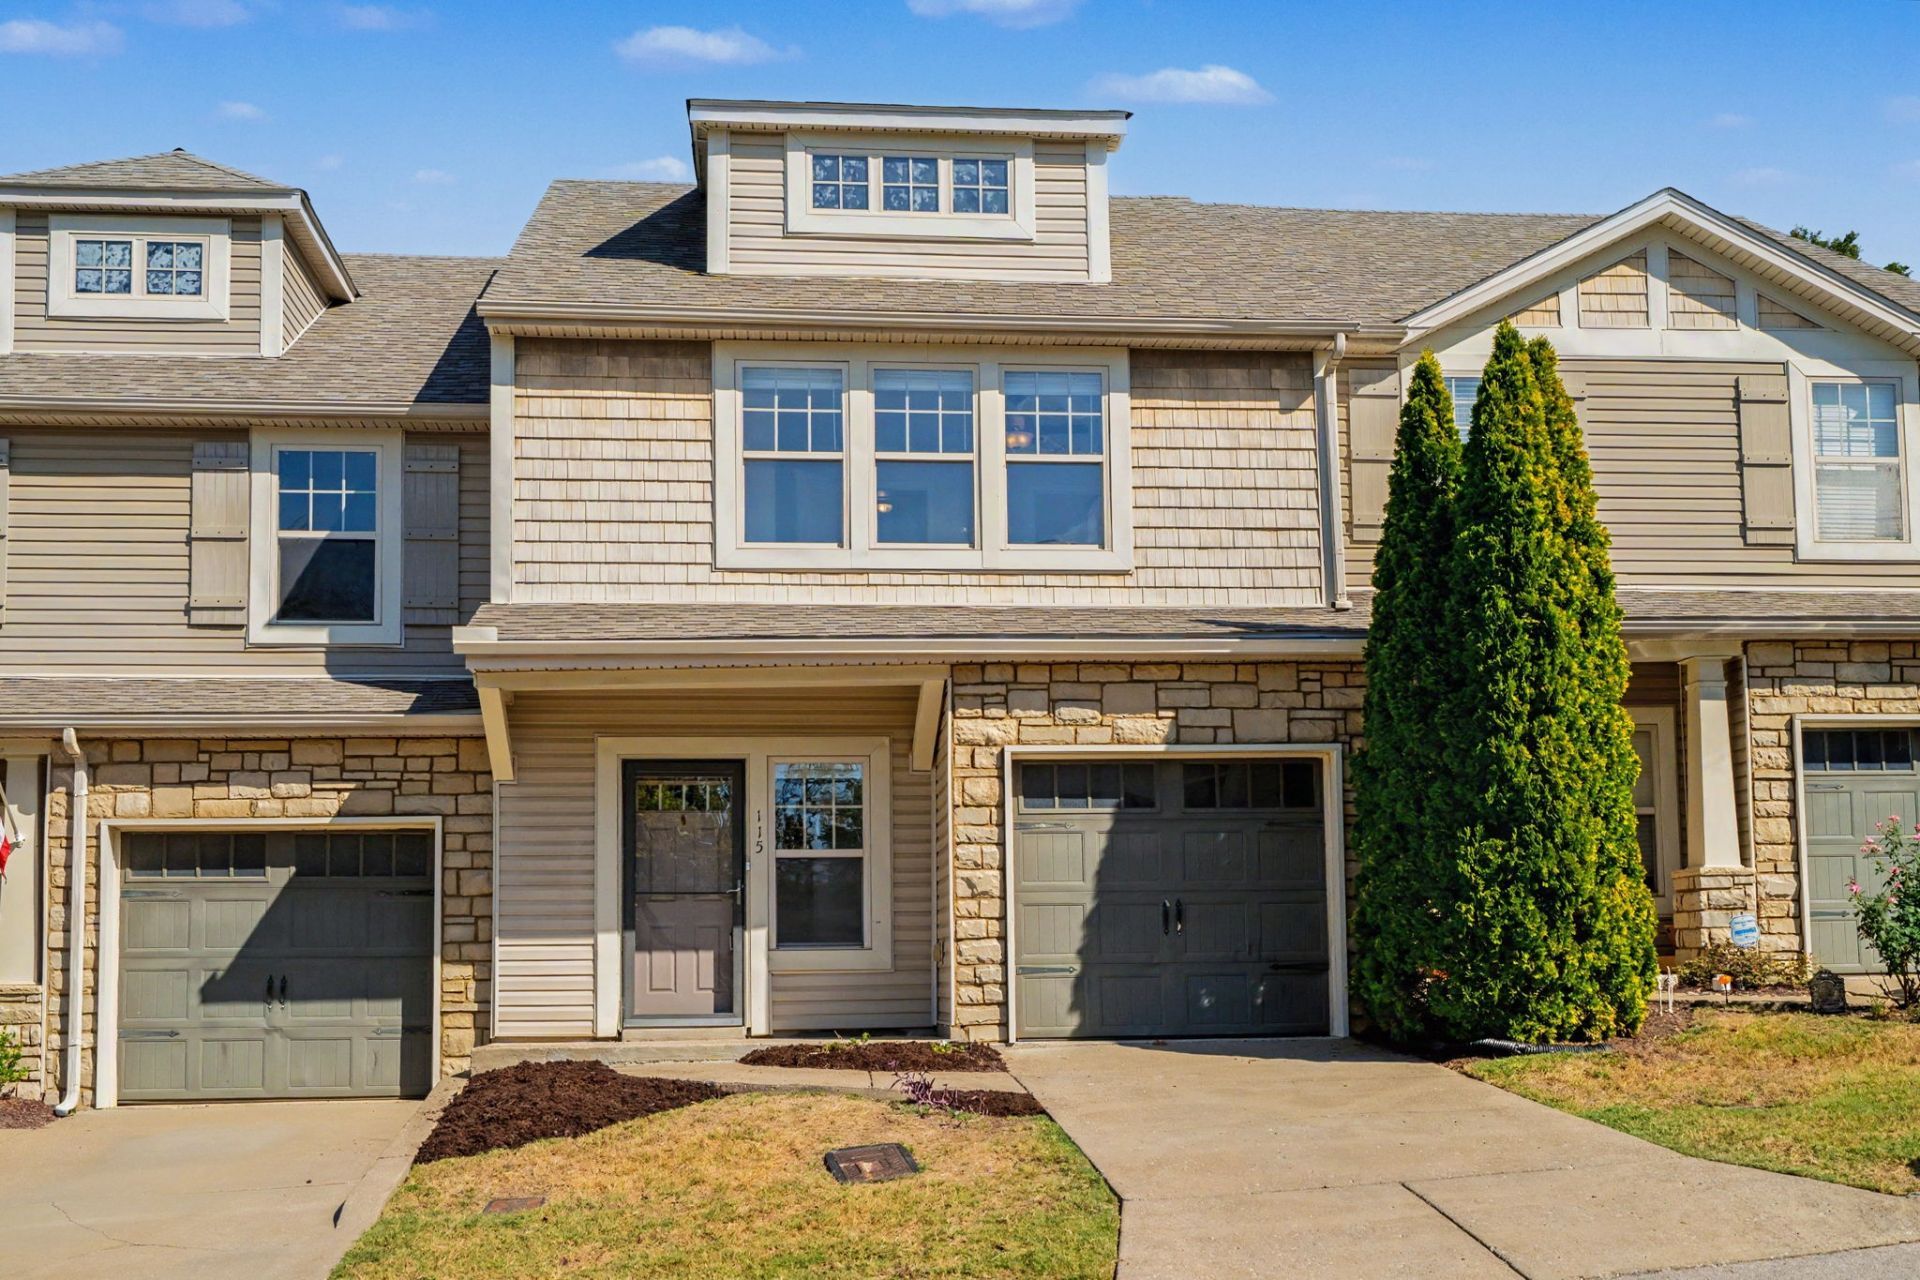
Two-bedroom, 2.5-bath townhome in Stoneridge, about 1,400 sq ft, a quick hop to I-40 at Old Hickory Blvd. The main level has an open living area with a gas fireplace, a kitchen with granite counters, a large island and a pantry, plus a half bath. Upstairs, both bedrooms have their own full bath and walk-in closet. The primary bath has a tub and separate shower. A full-size laundry room and extra storage throughout. A one-car attached garage plus a driveway space, and a fenced private patio out back. The HOA covers exterior maintenance, grounds and the community pool. Close to One Bellevue Place, Nashville West, the Warner Parks and the Charlotte Ave/Nations corridor, about 15 minutes to downtown. Preferred lender incentive! Receive a 1% credit of the loan amount towards closings costs.
Property Features
Property Type: Residential - Townhouse
Basement: None
Cooling: Central Air, Electric
Fireplaces: 1
Garage: 1 car attached
Heating: Central, Electric
Lot Size: 0.02 Acres
Stories: 2.0
Taxes: $2,742
Year Built: 2007
Feature Descriptions
Appliances: Electric Oven, Electric Range, Dishwasher, Microwave
Days on Site: 1
Exterior: Brick, Vinyl Siding
Fireplace: Gas, Living Room
Flooring: Carpet, Laminate, Vinyl
HOA Fee: 220/ Monthly
Parcel#: 114120A00800CO
Parking: Garage Faces Front
Parking Notes: Garage Faces Front
Sewer: Public Sewer
Utilities: Electricity Available, Water Available
Water: Public
Room Sizes
Bedroom 1: 11x15
Bedroom 2: 12x13
Kitchen: 10x12
Living Room: 11x17
Local Schools
High School: James Lawson High School
Middle School: H. G. Hill Middle
Elementary School: Gower Elementary
Listed By / Shown By
Listed By
Agency Name: Green List Realty, LLC
Agency Phone: 6158002222
Shown By
Agency Title: Franklin Realty Inc.
Agency Phone: 865-484-0660

Estimate Your Payment
Estimated Payment
$ 2,475.81 per month $2,145.26 Principal & Interest $228.50 Property Tax $102.05 Homeowner's Insurance
115 Stonecrest Dr | MLS# 3615556
This townhouse located at 115 Stonecrest Dr , Nashville, TN 37209 is currently listed for sale with an asking price of $349,900. This property was built in 2007 and has 2 bedrooms and 2 full and 1 partial baths with 1397 sq. ft. Stonecrest Dr is located in the Stoneridge Townhomes subdivision. Search Stoneridge Townhomes real estate on www.franklinrealty.com today.