
BEDS5
BATHS2 full
SQUARE FEET2,291
MLS#1362414
STATUSActive
PROPERTY TYPEResidential - Single Family
SUBDIVISIONKings Gate Sub Unit 5
Property Description
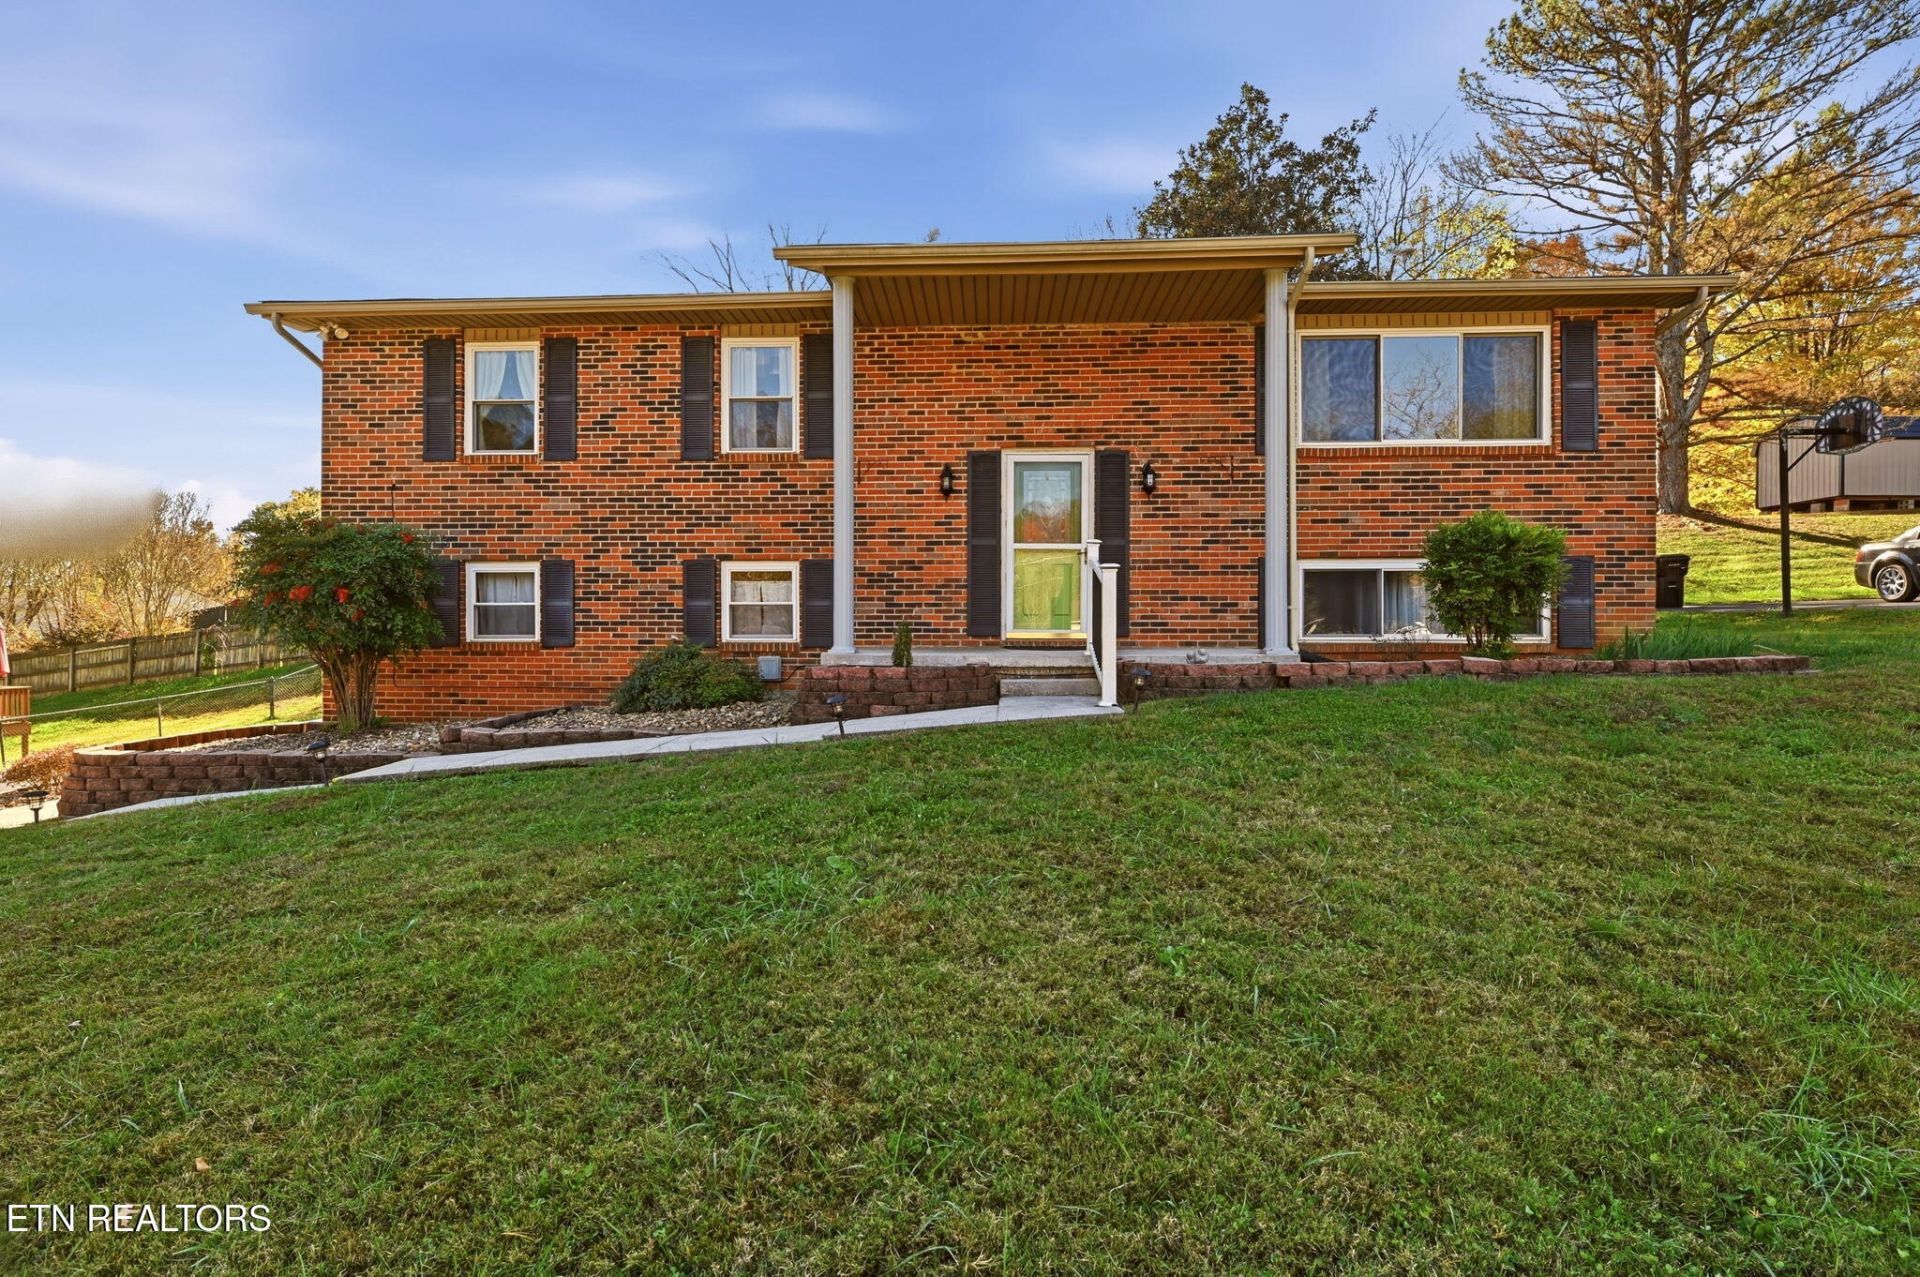
Welcome to Kings Gate! This beautiful split-foyer home offers 5 bedrooms and 2 full baths, with a versatile floor plan featuring 3 bedrooms on the main level and 2 additional bedrooms (great for offices) downstairs. Enjoy the cozy sunroom, perfect for relaxing or enjoying your morning coffee, along with a fenced backyard offering space for outdoor activities and entertaining. Recent updates include new flooring in 2023, vinyl replacement windows (2012), and a new walk-in shower installed by West Shore in 2026, along with updated sink and faucets. Additional features include a one-car garage and a fantastic storage room providing plenty of extra space. Conveniently located in the desirable Farragut school district, this home is just 10 minutes from Turkey Creek shopping, dining, and medical facilities. Enjoy easy access to nearby recreational opportunities, including walking trails, beautiful Lake Loudon, and much more. A wonderful opportunity to enjoy comfortable living in a convenient location! SELLER IS OFFERING $2000 PAINTING ALLOWANCE OR TOWARD CLOSING COSTS!
Property Features
Property Type: Residential - Single Family
Basement: Yes
Cooling: Central Cooling, Ceiling Fan(s)
Fireplaces: 1
Fuel Type: Electric
Garage: 1 car attached
Heating: Central, Electric
Home Style: Traditional
Lot Size: 0.33 Acres
Year Built: 1975
Amenities
Pantry
Eat-in Kitchen
Windows - Vinyl
Feature Descriptions
Appliances: Dishwasher, Disposal, Range
Days on Site: 1
Exterior: Vinyl Siding, Brick
Fireplace: Masonry, Wood Burning
Flooring: Laminate, Carpet, Vinyl
Lot: Level, Rolling Slope
Lot Dimensions: 96x150x97x152
Parcel #: 152EC027
Parking: Garage Faces Side, Garage Door Opener, Attached, Basement
Security Features: Smoke Detector
Sewer: Public Sewer
Special View Info: Other
SQFT Total: 2291
View: Other
Water: Public
Local Schools
High School: Farragut
Middle School: Farragut
Elementary School: Farragut Primary
Listed By / Shown By
Listed By
Agency Name: ReMax Preferred Properties, In
Shown By
Agency Title: Franklin Realty Inc.
Agency Phone: 865-484-0660

Estimate Your Payment
Estimated Payment
$ 3,082.27 per month $2,942.30 Principal & Interest $0.00 Property Tax (data not provided by mls) $139.97 Homeowner's Insurance
11512 Midhurst Drive | MLS# 1362414
This single family home located at 11512 Midhurst Drive, Knoxville, TN 37934 is currently listed for sale with an asking price of $479,900. This property was built in 1975 and has 5 bedrooms and 2 full baths with 2291 sq. ft. Midhurst Drive is located in the Kings Gate Sub Unit 5 subdivision. Search Kings Gate Sub Unit 5 real estate on www.franklinrealty.com today.