
BEDS3
BATHS2 full
SQUARE FEET1,782
MLS#3634636
STATUSActive
PROPERTY TYPEResidential - Single Family
SUBDIVISIONNexxus South
Property Description
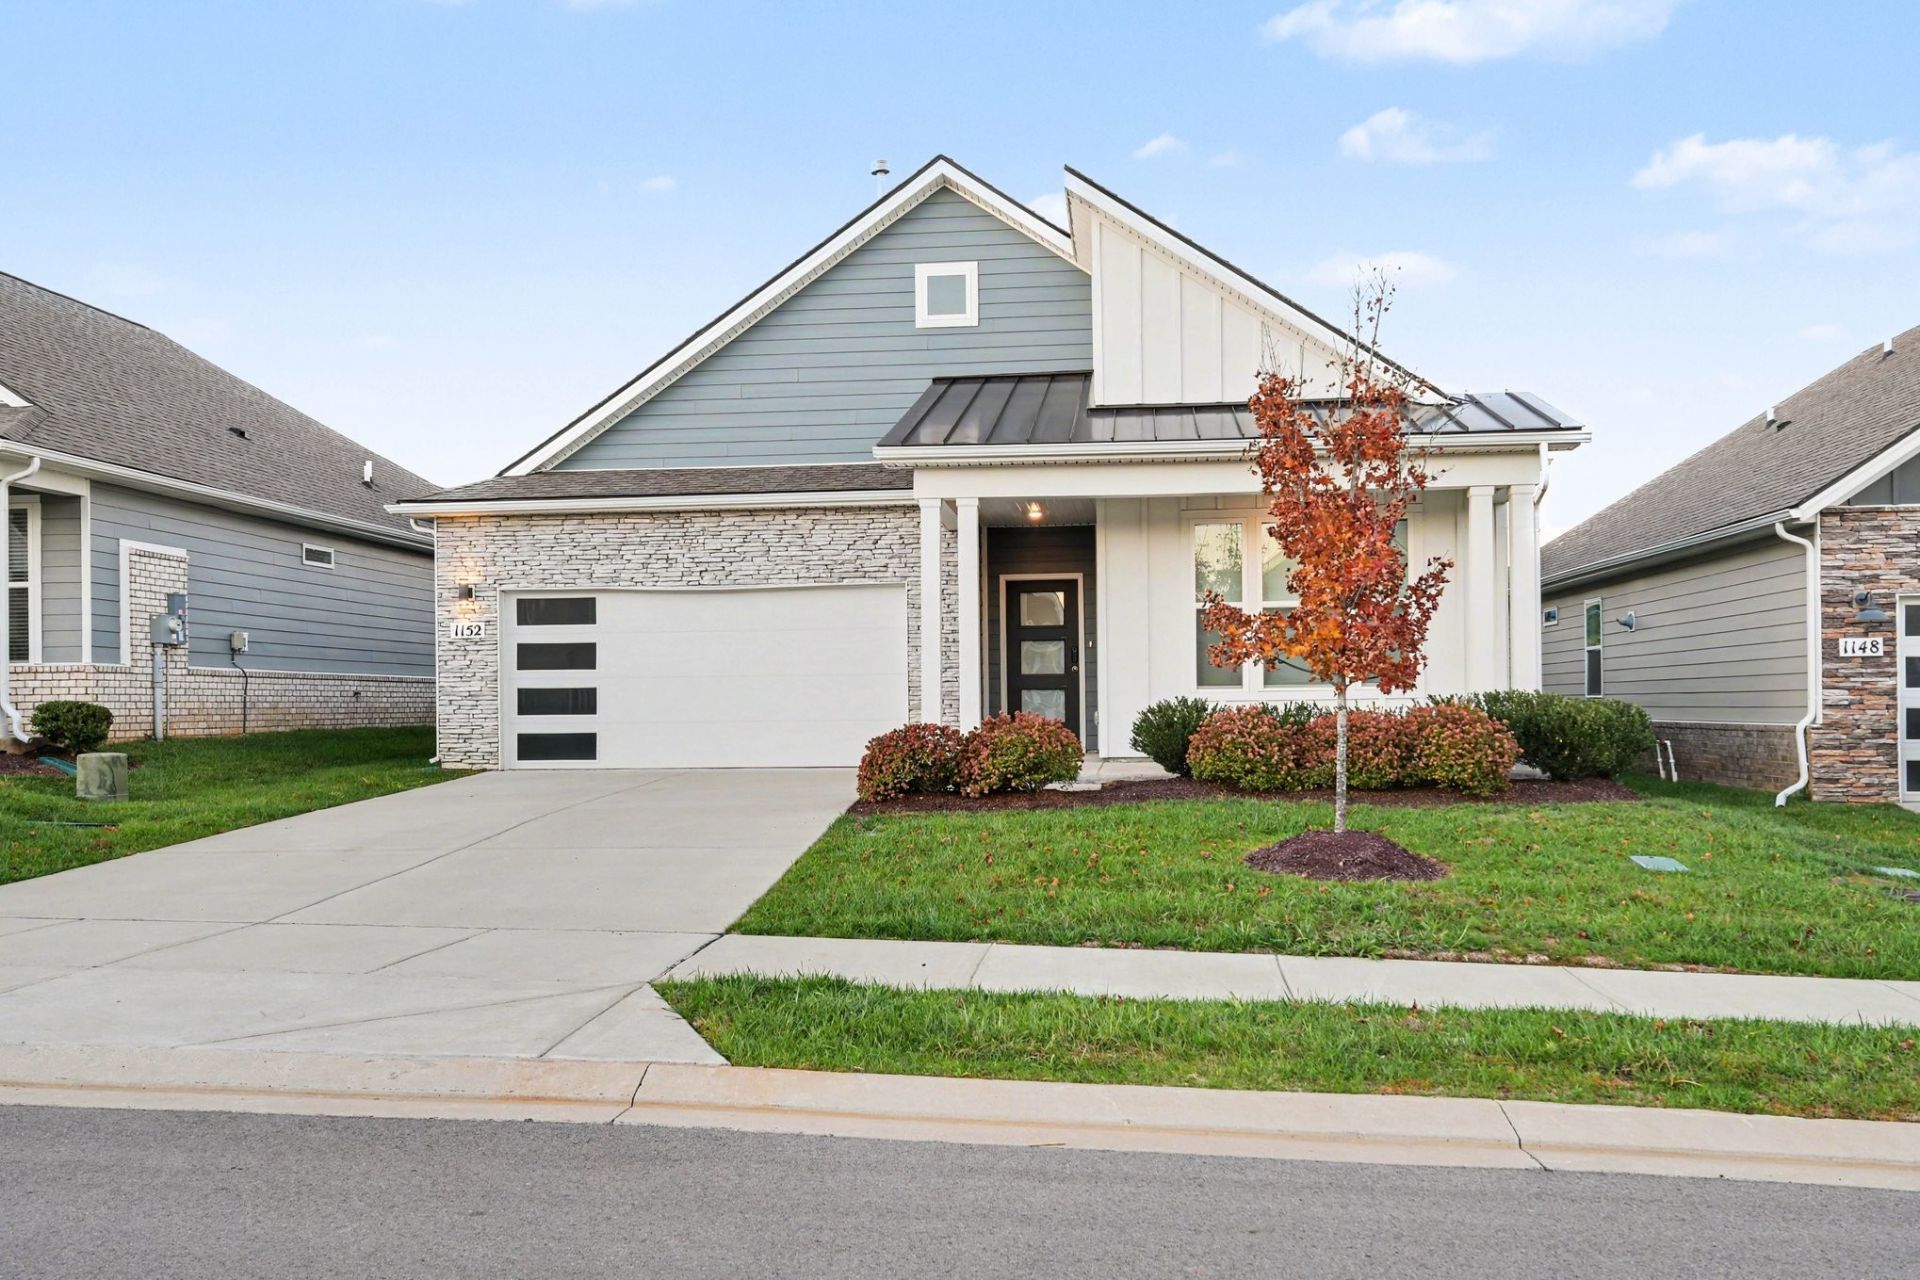
Welcome home to easy, one-level living in Nexus South, Gallatin's gated 55+ active adult community! This popular Clifton plan offers 3 bedrooms, 2 baths, and approximately 1,782 square feet of open-concept living with no stairs. The farmhouse-style kitchen features upgraded tile, an oversized island, quartz countertops, a single-bowl sink, and stainless gas appliances, opening to a bright living area with plenty of natural light. Thoughtful upgrades include a whole-house steam humidifier for year-round comfort, blinds throughout, and power blinds on the patio door leading to your oversized patio, perfect for morning coffee or evening gatherings. HOA covers lawn care and landscape maintenance so you can enjoy the 10,000+ sq ft clubhouse with fitness center and yoga studio, resort-style pool with lap lanes, pickleball, tennis, and bocce courts, walking trails, golf cart paths, and an on-site activities director. Minutes from historic downtown Gallatin and Hwy 109!
Property Features
Property Type: Residential - Single Family
Basement: None
Cooling: Central Air
Garage: 2 car attached
Heating: Central
Lot Size: 0.25 Acres
Roof Type: Shingle
Stories: 1.0
Taxes: $2,139
Year Built: 2024
Feature Descriptions
Appliances: Gas Range, Dishwasher, Disposal, Microwave, Refrigerator
Association Amenities: Fifty Five and Up Community, Clubhouse, Dog Park, Fitness Center, Gated, Pickleball Court(s), Pool, Sidewalks, Tennis Court(s), Underground Utilities, Trail(s)
Exterior: Fiber Cement, Brick
Flooring: Luxury Vinyl, Tile
HOA Fee: 270/ Monthly
Parcel#: 113G E 02200 000
Parking: Garage Door Opener, Garage Faces Front
Parking Notes: Garage Door Opener, Garage Faces Front
Patio/Porch: Patio, Covered, Porch
Sewer: Public Sewer
Utilities: Water Available
Water: Public
Room Sizes
Bedroom 1: 13x17
Bedroom 2: 10x11
Bedroom 3: 12x11
Kitchen: 9x14
Living Room: 18x26
Local Schools
High School: Gallatin Senior High School
Middle School: Joe Shafer Middle School
Elementary School: Benny C. Bills Elementary School
Listed By / Shown By
Listed By
Agency Name: Exit Real Estate Solutions
Agency Phone: 6158260001
Shown By
Agency Title: Franklin Realty Inc.
Agency Phone: 865-484-0660

Estimate Your Payment
Estimated Payment
$ 3,324.74 per month $3,003.61 Principal & Interest $178.25 Property Tax $142.89 Homeowner's Insurance
1152 Stoney Brook Pvt Bnd | MLS# 3634636
This single family home located at 1152 Stoney Brook Pvt Bnd , Gallatin, TN 37066 is currently listed for sale with an asking price of $489,900. This property was built in 2024 and has 3 bedrooms and 2 full baths with 1782 sq. ft. Stoney Brook Pvt Bnd is located in the Nexxus South subdivision. Search Nexxus South real estate on www.franklinrealty.com today.