
BEDS3
BATHS2 full 1 partial
SQUARE FEET2,466
MLS#3592446
STATUSActive
PROPERTY TYPEResidential - Single Family
SUBDIVISIONEasthaven
Property Description
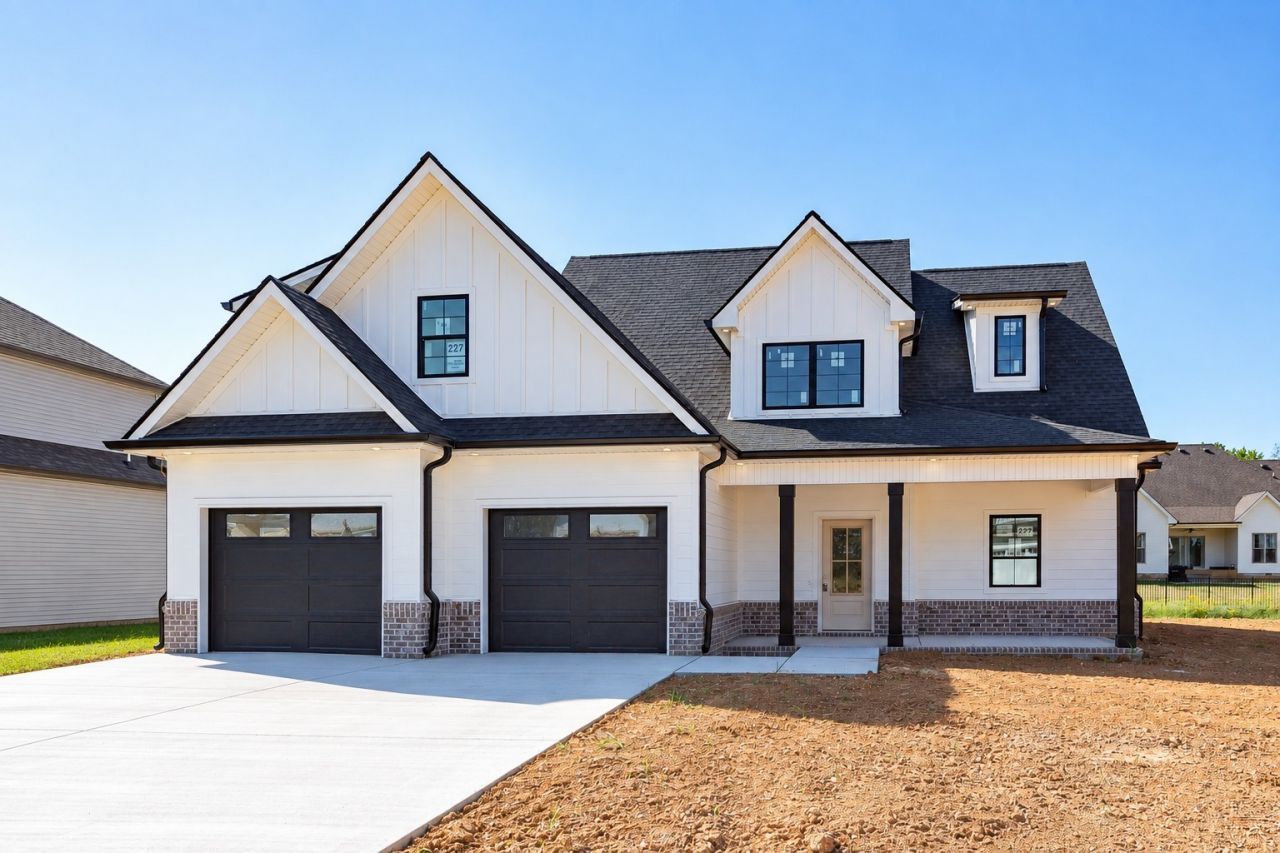
Welcome home to this beautiful property situated on a large corner lot in a desirable neighborhood with fantastic amenities! The inviting foyer features hardwood flooring, wainscoting & a convenient coat closet. The spacious kitchen is a chef's dream, offering hardwood floors, a pantry, gas range, oven, microwave, dishwasher, garbage disposal, trash drawer & a large island with a farmhouse sink. The adjoining dining room also features hardwood flooring and wainscoting, with direct access to the covered rear porch, perfect for enjoying outdoor meals or relaxing with family and friends. The impressive living room features hardwood flooring, a ceiling fan and a cozy fireplace with gas logs, creating a warm and inviting gathering space. The primary suite offers hardwood flooring and a tray ceiling with ceiling fan. The luxurious primary bathroom features ceramic tile flooring, a relaxing soaker tub, tiled shower with a built-in seat, double vanities, and a spacious walk-in closet with custom shelving. A convenient utility room provides ceramic tile flooring, extra cabinetry, a utility sink, and washer/dryer hookups. A half bath completes the main living area. Two additional bedrooms feature ceiling fans & recessed lighting, while the second full bathroom includes ceramic tile flooring & a tub/shower combination. The spacious bonus room offers a ceiling fan, recessed lighting, and a closet and could easily serve as a fourth bedroom. Outside, enjoy a covered front porch, covered rear porch with ceiling fan, concrete driveway, and a large corner lot. The attached two-car garage includes an automatic garage door opener & a convenient drop-zone area for keeping everyday items organized. Additional features include a tankless gas water heater and underground utilities. Residents enjoy neighborhood amenities including a community pool, clubhouse, fitness/workout room, sidewalks throughout the neighborhood. The HOA covers maintenance of the pool & clubhouse and trash pickup.
Property Features
Property Type: Residential - Single Family
Basement: None
Cooling: Central Air, Electric
Fireplaces: 1
Garage: 2 car attached
Heating: Central, Natural Gas
Lot Size: 0.33 Acres
Roof Type: Shingle
Stories: 2.0
Taxes: $472
Year Built: 2026
Amenities
Ceiling Fan(s)
Entrance Foyer
High Ceilings
Open Floorplan
Pantry
Walk-In Closet(s)
Feature Descriptions
Appliances: Electric Oven, Gas Range, Dishwasher, Disposal, Microwave, Stainless Steel Appliance(s)
Association Amenities: Clubhouse, Fitness Center, Playground, Pool, Sidewalks, Underground Utilities, Trail(s)
Days on Site: 25
Exterior: Hardboard Siding, Brick, Vinyl Siding
Fireplace: Gas, Great Room
Flooring: Carpet, Wood, Tile
HOA Fee: 75/ Monthly
Laundry: Electric Dryer Hookup, Washer Hookup
Lot: Corner Lot, Level
Parcel#: 063087D L 01800 00010087D
Parking: Garage Door Opener, Garage Faces Front, Concrete, Driveway
Parking Notes: Garage Door Opener, Garage Faces Front, Concrete, Dri
Patio/Porch: Patio, Covered, Porch
Security: Carbon Monoxide Detector(s), Security System, Smoke Detector(s)
Sewer: Public Sewer
Topography: Corner Lot, Level
Utilities: Electricity Available, Natural Gas Available, Water Available
Water: Public
Room Sizes
Bedroom 1: 15x13
Bedroom 2: 13x12
Bedroom 3: 13x13
Recreation Room: 21x18
Dining Room: 13x8
Kitchen: 15x13
Living Room: 21x17
Other Room: 9x8
Local Schools
High School: Rossview High
Middle School: Rossview Middle
Elementary School: Sango Elementary
Listed By / Shown By
Listed By
Agency Name: Coldwell Banker Southern Realty
Agency Phone: 9316473600
Shown By
Agency Title: Franklin Realty Inc.
Agency Phone: 865-484-0660

Estimate Your Payment
Estimated Payment
$ 3,732.40 per month $3,525.36 Principal & Interest $39.33 Property Tax $167.71 Homeowner's Insurance
1155 Chagford Drive | MLS# 3592446
This single family home located at 1155 Chagford Drive, Clarksville, TN 37043 is currently listed for sale with an asking price of $575,000. This property was built in 2026 and has 3 bedrooms and 2 full and 1 partial baths with 2466 sq. ft. Chagford Drive is located in the Easthaven subdivision. Search Easthaven real estate on www.franklinrealty.com today.