
BEDS3
BATHS2 full
SQUARE FEET1,248
MLS#1360347
STATUSActive
PROPERTY TYPEResidential - Condominium
SUBDIVISIONR T Wallace Resub
Property Description
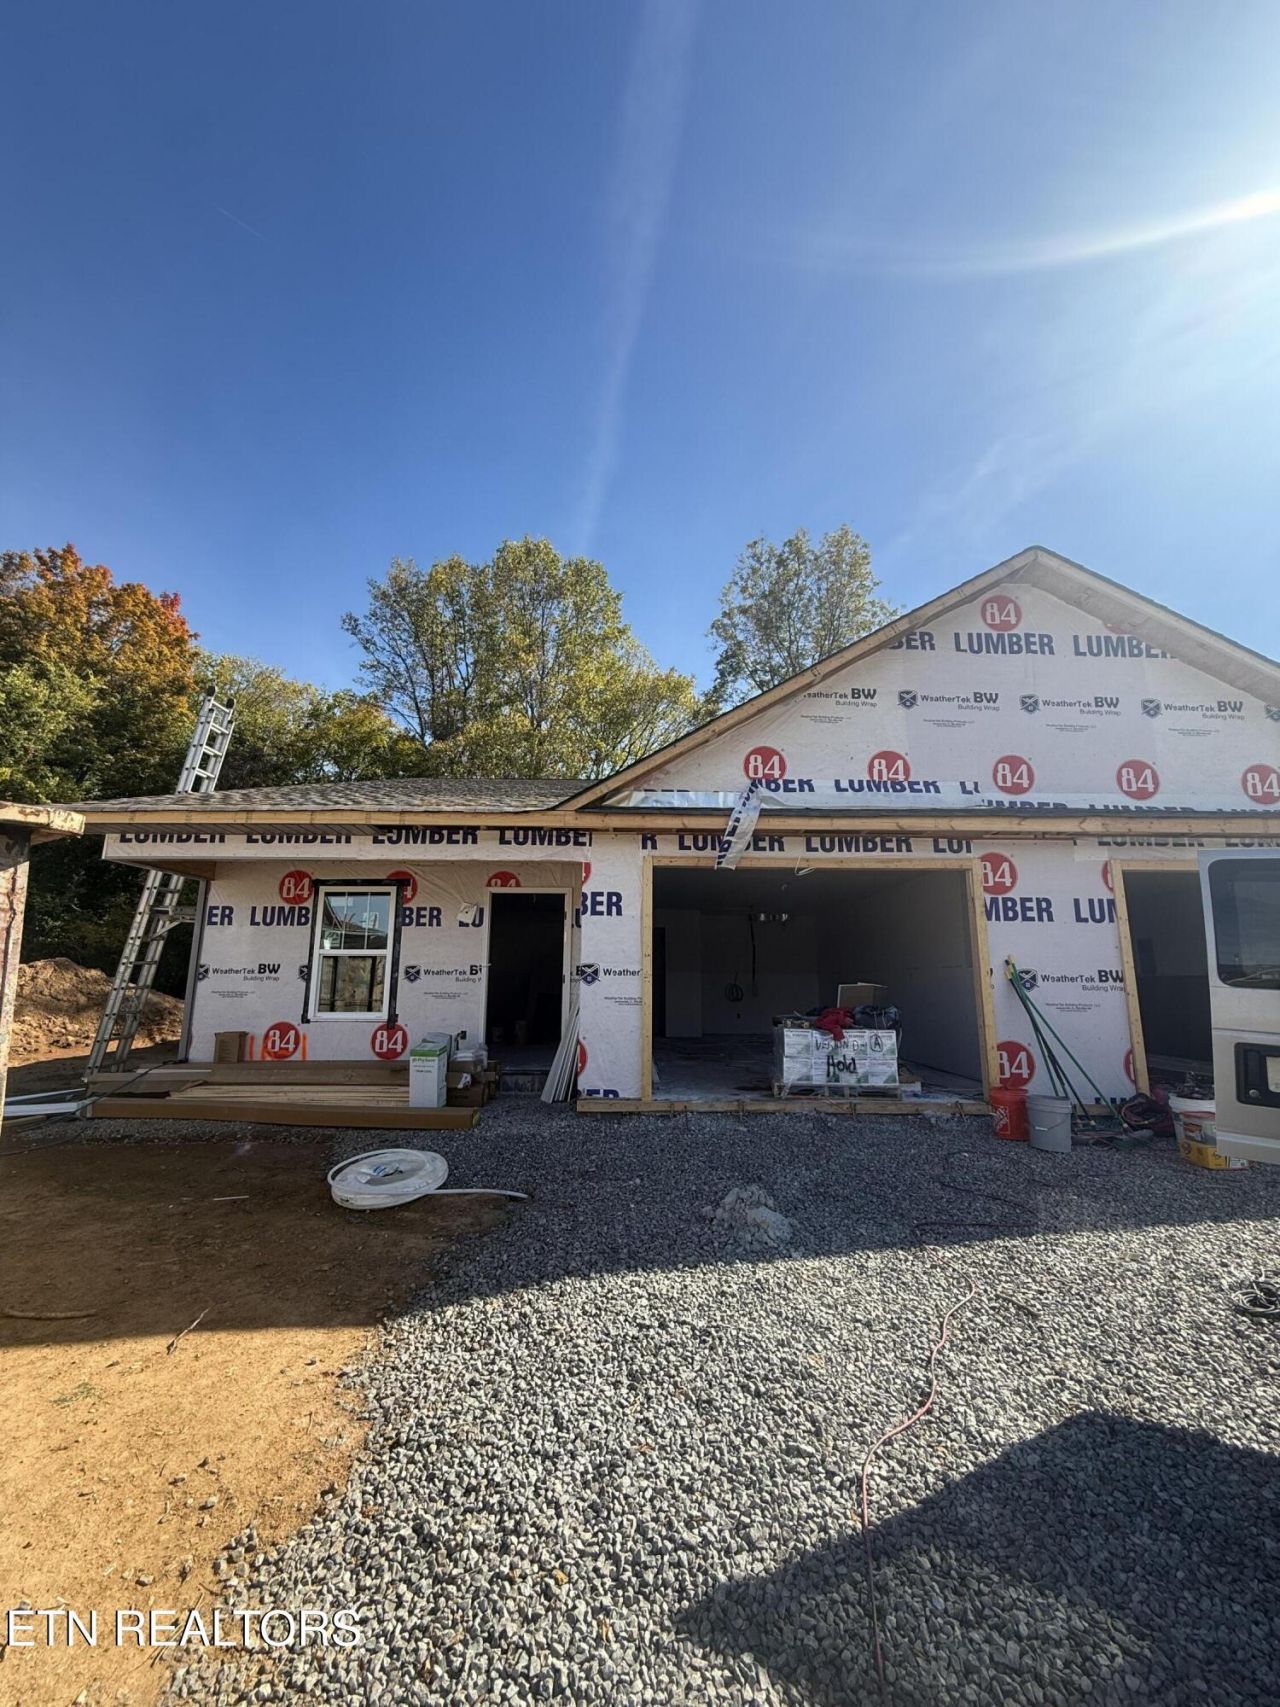
BRAND NEW CONSTRUCTION IN POWELL! Discover the perfect combination of modern design, low-maintenance living, and convenience at 116 Verton Drive! This beautifully designed, all-one-level duplex unit offers 3 spacious bedrooms, 2 full bathrooms, an attached garage, and an inviting open-concept floor plan designed for both everyday comfort and entertaining.Enjoy the ease of single-level living with a thoughtfully designed layout that maximizes space, functionality, and comfort. Whether you're a first-time homebuyer, looking to downsize without sacrificing space, or searching for a fantastic addition to your investment portfolio, this brand-new home offers endless possibilities!Situated on a level, private lot in a convenient Powell location, you'll enjoy easy access to shopping, restaurants, schools, and the interstate while still enjoying a peaceful residential setting.With only four units total, this is a unique opportunity to own brand-new construction in an intimate residential setting. For those interested in investment or multigenerational living, the opportunity to purchase additional units offers even greater flexibility, subject to availability.NEW CONSTRUCTION. ONE-LEVEL LIVING. PRIME POWELL LOCATION. Everything you've been searching for comes together at 116 Verton Drive. Don't miss your opportunity to make it yours!
Property Features
Property Type: Residential - Condominium
Cooling: Central Cooling
Fireplaces: 1
Fuel Type: Electric
Garage: 1 car attached
Heating: Central, Electric
Home Style: Craftsman, Traditional
Lot Size: 0.01 Acres
Amenities
Walk-In Closet(s)
Pantry
Eat-in Kitchen
Windows - Vinyl
Feature Descriptions
Appliances: Dishwasher, Microwave, Range
Association/Condo Fee: 100/Monthly
Days on Site: 1
Exterior: Other, Stone, Vinyl Siding, Frame
Flooring: Carpet
HOA Y/N: Yes
Lot: Private, Zero Lot Line, Irregular Lot, Level, Rolling Slope
Parcel #: 057HA00301
Parking: Off-Street Parking, Garage Door Opener, Designated Parking, Attached, Main Level
Security Features: Smoke Detector
Sewer: Public Sewer
Special View Info: Country Setting, Seas
SQFT Total: 1248
View: Country Setting, Seasonal Mountain
Water: Public
Local Schools
High School: Powell
Middle School: Powell
Elementary School: Powell
Listed By / Shown By
Listed By
Agency Name: Elite Realty
Shown By
Agency Title: Franklin Realty Inc.
Agency Phone: 865-484-0660

Estimate Your Payment
Estimated Payment
$ 2,118.86 per month $2,022.64 Principal & Interest $0.00 Property Tax (data not provided by mls) $96.22 Homeowner's Insurance
116 Verton Drive | MLS# 1360347
This condo located at 116 Verton Drive, Powell, TN 37849 is currently listed for sale with an asking price of $329,900. This property has 3 bedrooms and 2 full baths with 1248 sq. ft. Verton Drive is located in the R T Wallace Resub subdivision. Search R T Wallace Resub real estate on www.franklinrealty.com today.