
BEDS4
BATHS4 full 1 partial
SQUARE FEET3,945
MLS#1347244
STATUSActive
PROPERTY TYPEResidential - Single Family
SUBDIVISIONCountry Manor Unit 4
Property Description
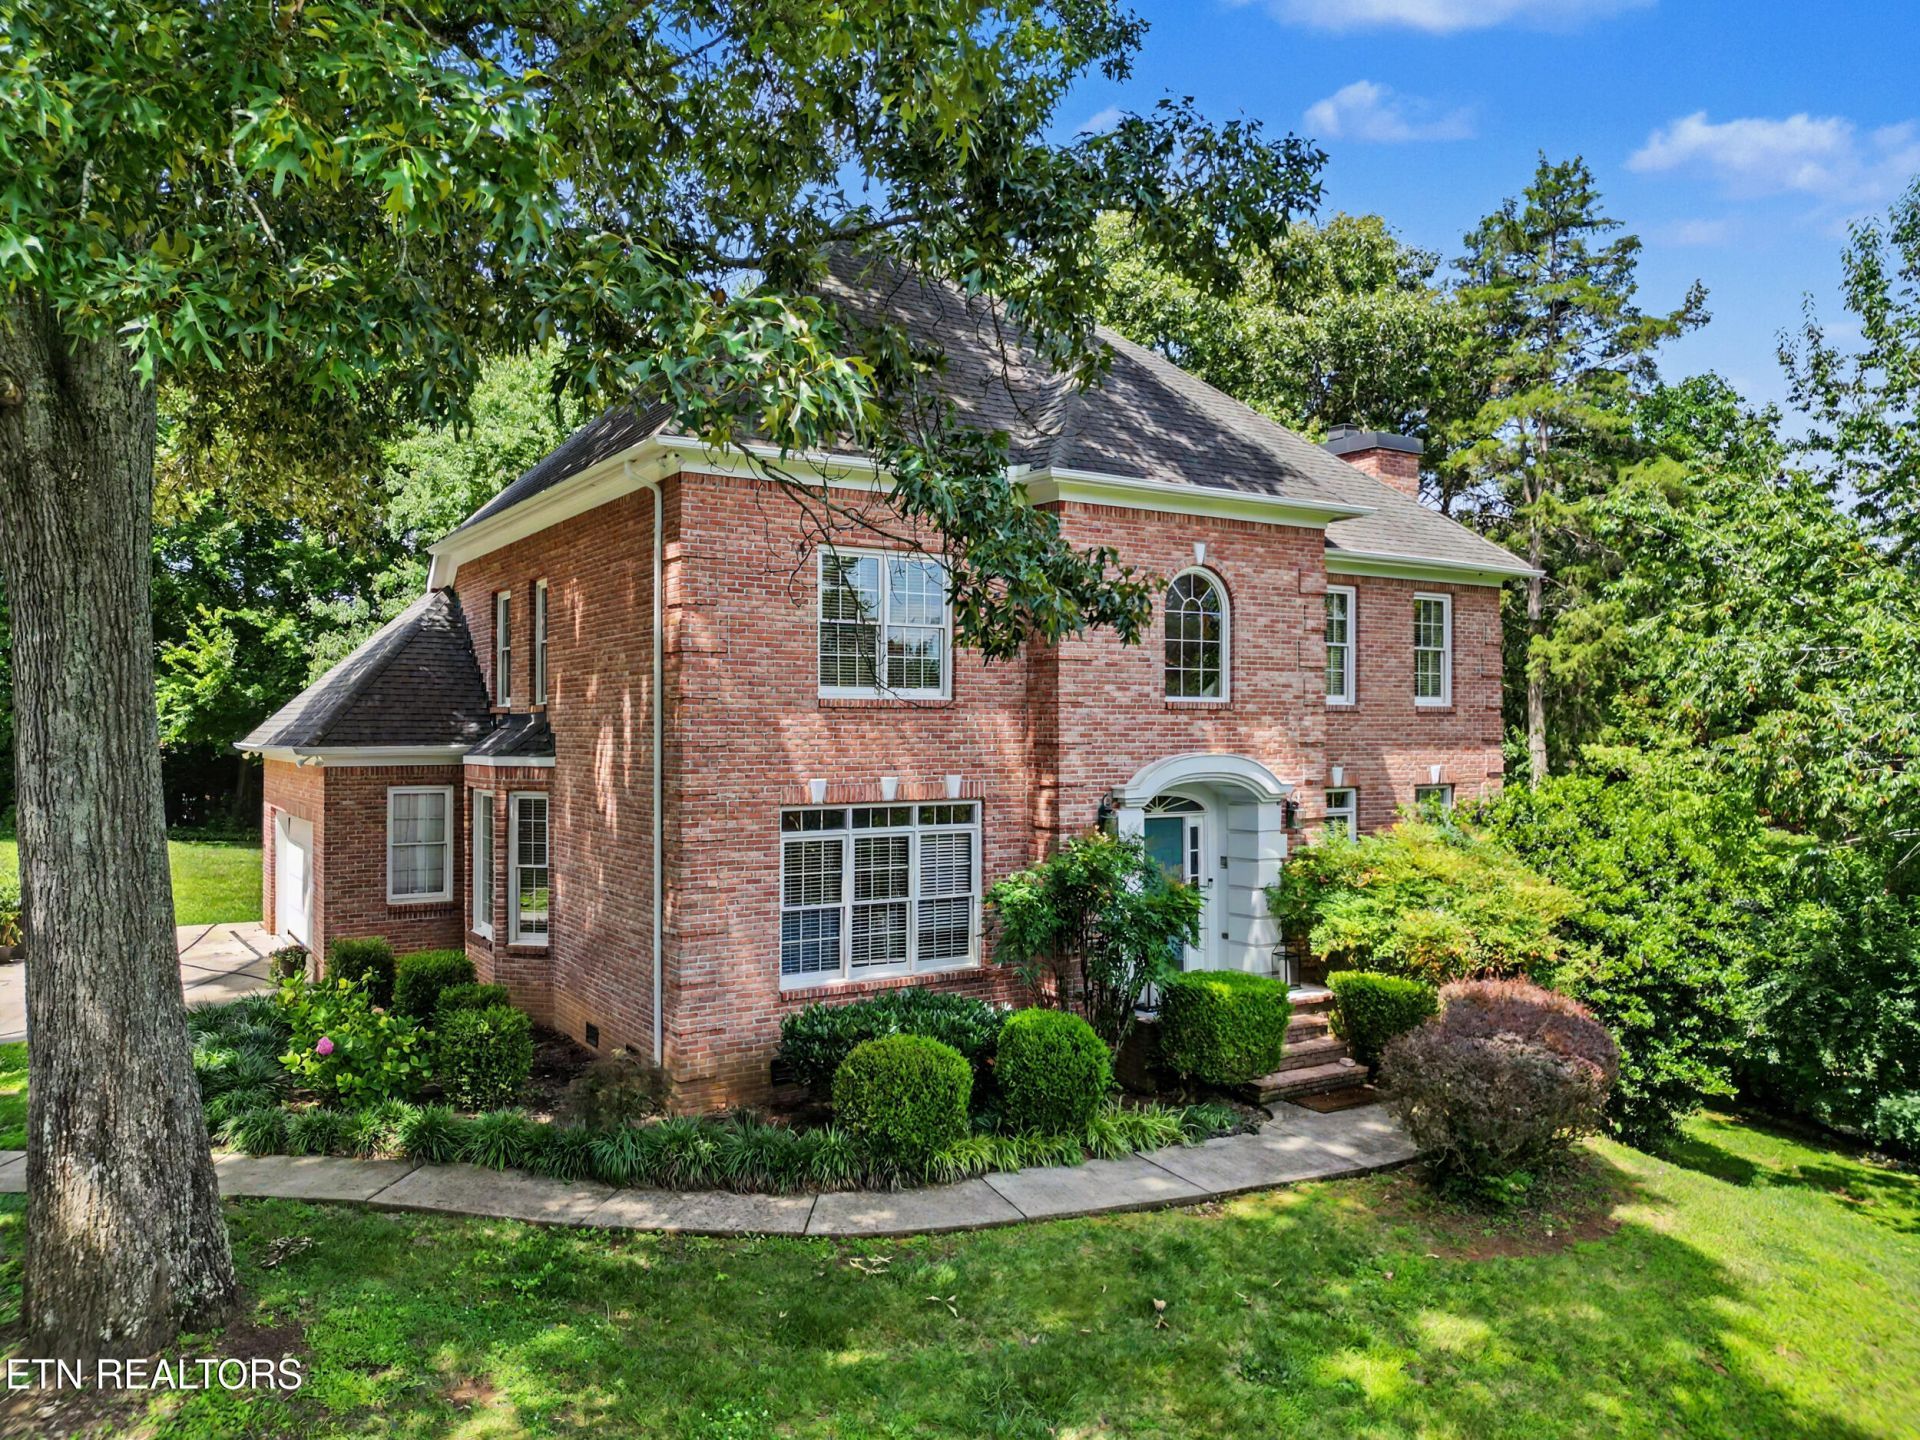
Beautiful all-brick home offering 4 bedrooms and 4.5 bathrooms with exceptional space for multi-generational living. The versatile finished basement provides endless possibilities with a full bath, dedicated areas for a gym, media room, craft room, or home office, plus a separate space already plumbed for a future kitchenette or wet bar--ideal for creating an in-law suite, guest quarters, or private living area. The bright, light-filled interior features hardwood floors throughout the main and upper levels, an eat-in kitchen with stainless steel appliances, an updated laundry room, and a cozy family room with a gas fireplace and built-in bookcases. Enjoy peace of mind with new HVAC systems for the main and basement levels. Relax or entertain on the spacious back deck overlooking a private backyard with a fire pit. Located in a beautiful neighborhood with no HOA, with the option to join nearby community pools. Conveniently close to shopping, hospitals, schools, and the interstate, and just minutes from Turkey Creek.
Property Features
Property Type: Residential - Single Family
Basement: Yes
Cooling: Central Cooling
Fireplaces: 1
Fuel Type: Gas
Garage: 2 car attached
Heating: Central, Natural Gas
Home Style: Traditional
Lot Size: 0.62 Acres
Year Built: 1994
Amenities
Pantry
Eat-in Kitchen
Irrigation System
Feature Descriptions
Appliances: Dishwasher, Disposal, Dryer, Microwave, Range, Refrigerator, Self Cleaning Oven, Washer
Days on Site: 9
Exterior: Brick, Frame
Fireplace: Gas Log
Flooring: Carpet, Hardwood, Vinyl, Tile
Lot: Irregular Lot
Lot Dimensions: 100 x 172.23 x IRR
Parcel #: 142JL002
Parking: Garage Faces Side, Garage Door Opener, Attached, Main Level
Security Features: Security Alarm, Smoke Detector
Sewer: Public Sewer
SQFT Total: 3945
Utilities: Cable Available (TV Only)
Water: Public
Local Schools
High School: Farragut
Middle School: Farragut
Elementary School: Farragut Primary
Listed By / Shown By
Listed By
Agency Name: Realty Executives Associates
Shown By
Agency Title: Franklin Realty Inc.
Agency Phone: 865-484-0660

Estimate Your Payment
Estimated Payment
$ 5,748.34 per month $5,487.30 Principal & Interest $0.00 Property Tax (data not provided by mls) $261.04 Homeowner's Insurance
11646 Burgess Drive | MLS# 1347244
This single family home located at 11646 Burgess Drive, Knoxville, TN 37934 is currently listed for sale with an asking price of $895,000. This property was built in 1994 and has 4 bedrooms and 4 full and 1 partial baths with 3945 sq. ft. Burgess Drive is located in the Country Manor Unit 4 subdivision. Search Country Manor Unit 4 real estate on www.franklinrealty.com today.