
BEDS2
BATHS2 full
SQUARE FEET1,433
MLS#3634571
STATUSActive
PROPERTY TYPEResidential -
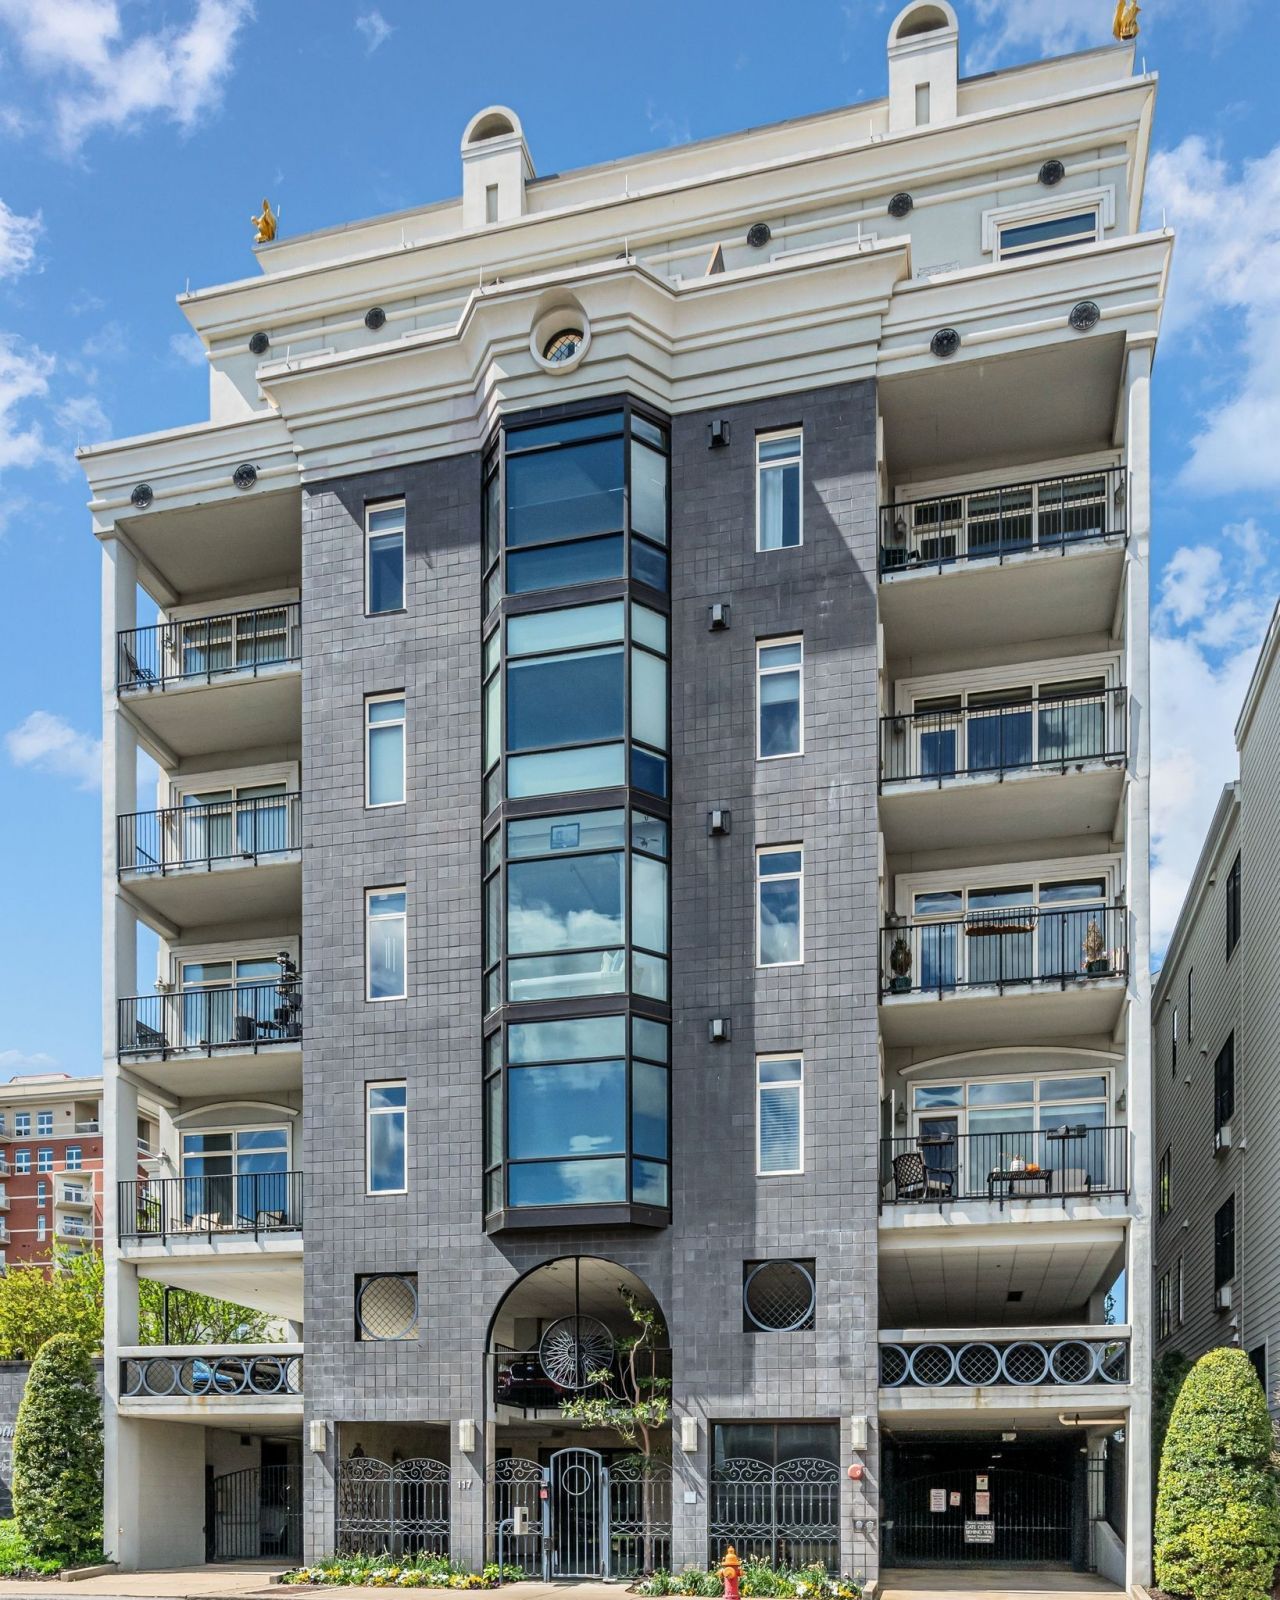
SUBDIVISIONWest End Lofts II
Property Description
Exceptional value in Nashville's sought-after West End! Recently updated and ideally situated just minutes from Vanderbilt University, this spacious condominium offers an outstanding combination of location, convenience, and investment potential. The open-concept living and dining areas provide an inviting space filled with natural light, complemented by an updated kitchen featuring new countertops, stainless steel appliances, and modern flooring. The two-bedroom, two-bathroom layout offers excellent privacy, with each bedroom featuring its own full bathroom and ample closet space. The generously sized primary suite includes dual vanities, a walk-in shower, a jacuzzi tub, and two separate closets. Enjoy your private balcony with beautiful Nashville views and a direct view of Vanderbilt Stadium. The location puts Vanderbilt University, Centennial Park, restaurants, fitness studios, and yoga centers within walking distance, with Belmont University, Hillsboro Village, and Downtown Nashville just a short drive away. Added peace of mind comes with secured building access, gated entry, covered garage parking, and one designated secure parking space included. Additional visitor parking is available. With leasing permitted, this property offers flexibility for an owner-occupant, university-affiliated housing, or an investment opportunity.
Property Features
Property Type: Residential -
Basement: None
Cooling: Central Air
Fireplaces: 1
Garage: 1
Heating: Central
Lot Size: 0.04 Acres
Stories: 1.0
Taxes: $3,564
Year Built: 2004
Amenities
Elevator
High Ceilings
Open Floorplan
Feature Descriptions
Appliances: Gas Oven, Gas Range, Dishwasher, Microwave, Refrigerator, Stainless Steel Appliance(s)
Exterior: Ext Insul. Coating System
Flooring: Luxury Vinyl, Tile
HOA Fee: 650/ Monthly
Laundry: Electric Dryer Hookup, Washer Hookup
Parcel#: 104020W30400CO
Parking: Assigned
Parking Notes: Assigned
Security: Security Gate, Smoke Detector(s)
Sewer: Public Sewer
Utilities: Water Available
Water: Public
Room Sizes
Bedroom 1: 14x16
Bedroom 2: 11x17
Dining Room: 9x11
Kitchen: 13x14
Living Room: 17x18
Local Schools
High School: Hillsboro Comp High School
Middle School: West End Middle School
Elementary School: Eakin Elementary
Listed By / Shown By
Listed By
Agency Name: Berkshire Hathaway HomeServices Woodmont Realty
Agency Phone: 6156617800
Shown By
Agency Title: Franklin Realty Inc.
Agency Phone: 865-484-0660

Estimate Your Payment
Estimated Payment
$ 3,186.58 per month $2,758.36 Principal & Interest $297.00 Property Tax $131.22 Homeowner's Insurance
117 30th Ave N, Unit 304 | MLS# 3634571
This home located at 117 30th Ave N, Unit 304, Nashville, TN 37203 is currently listed for sale with an asking price of $449,900. This property was built in 2004 and has 2 bedrooms and 2 full baths with 1433 sq. ft. 30th Ave N, Unit 304 is located in the West End Lofts II subdivision. Search West End Lofts II real estate on www.franklinrealty.com today.