
BEDS4
BATHS2 full 1 partial
SQUARE FEET2,081
MLS#3603951
STATUSActive
PROPERTY TYPEResidential - Single Family
SUBDIVISIONWoodland Springs
Property Description
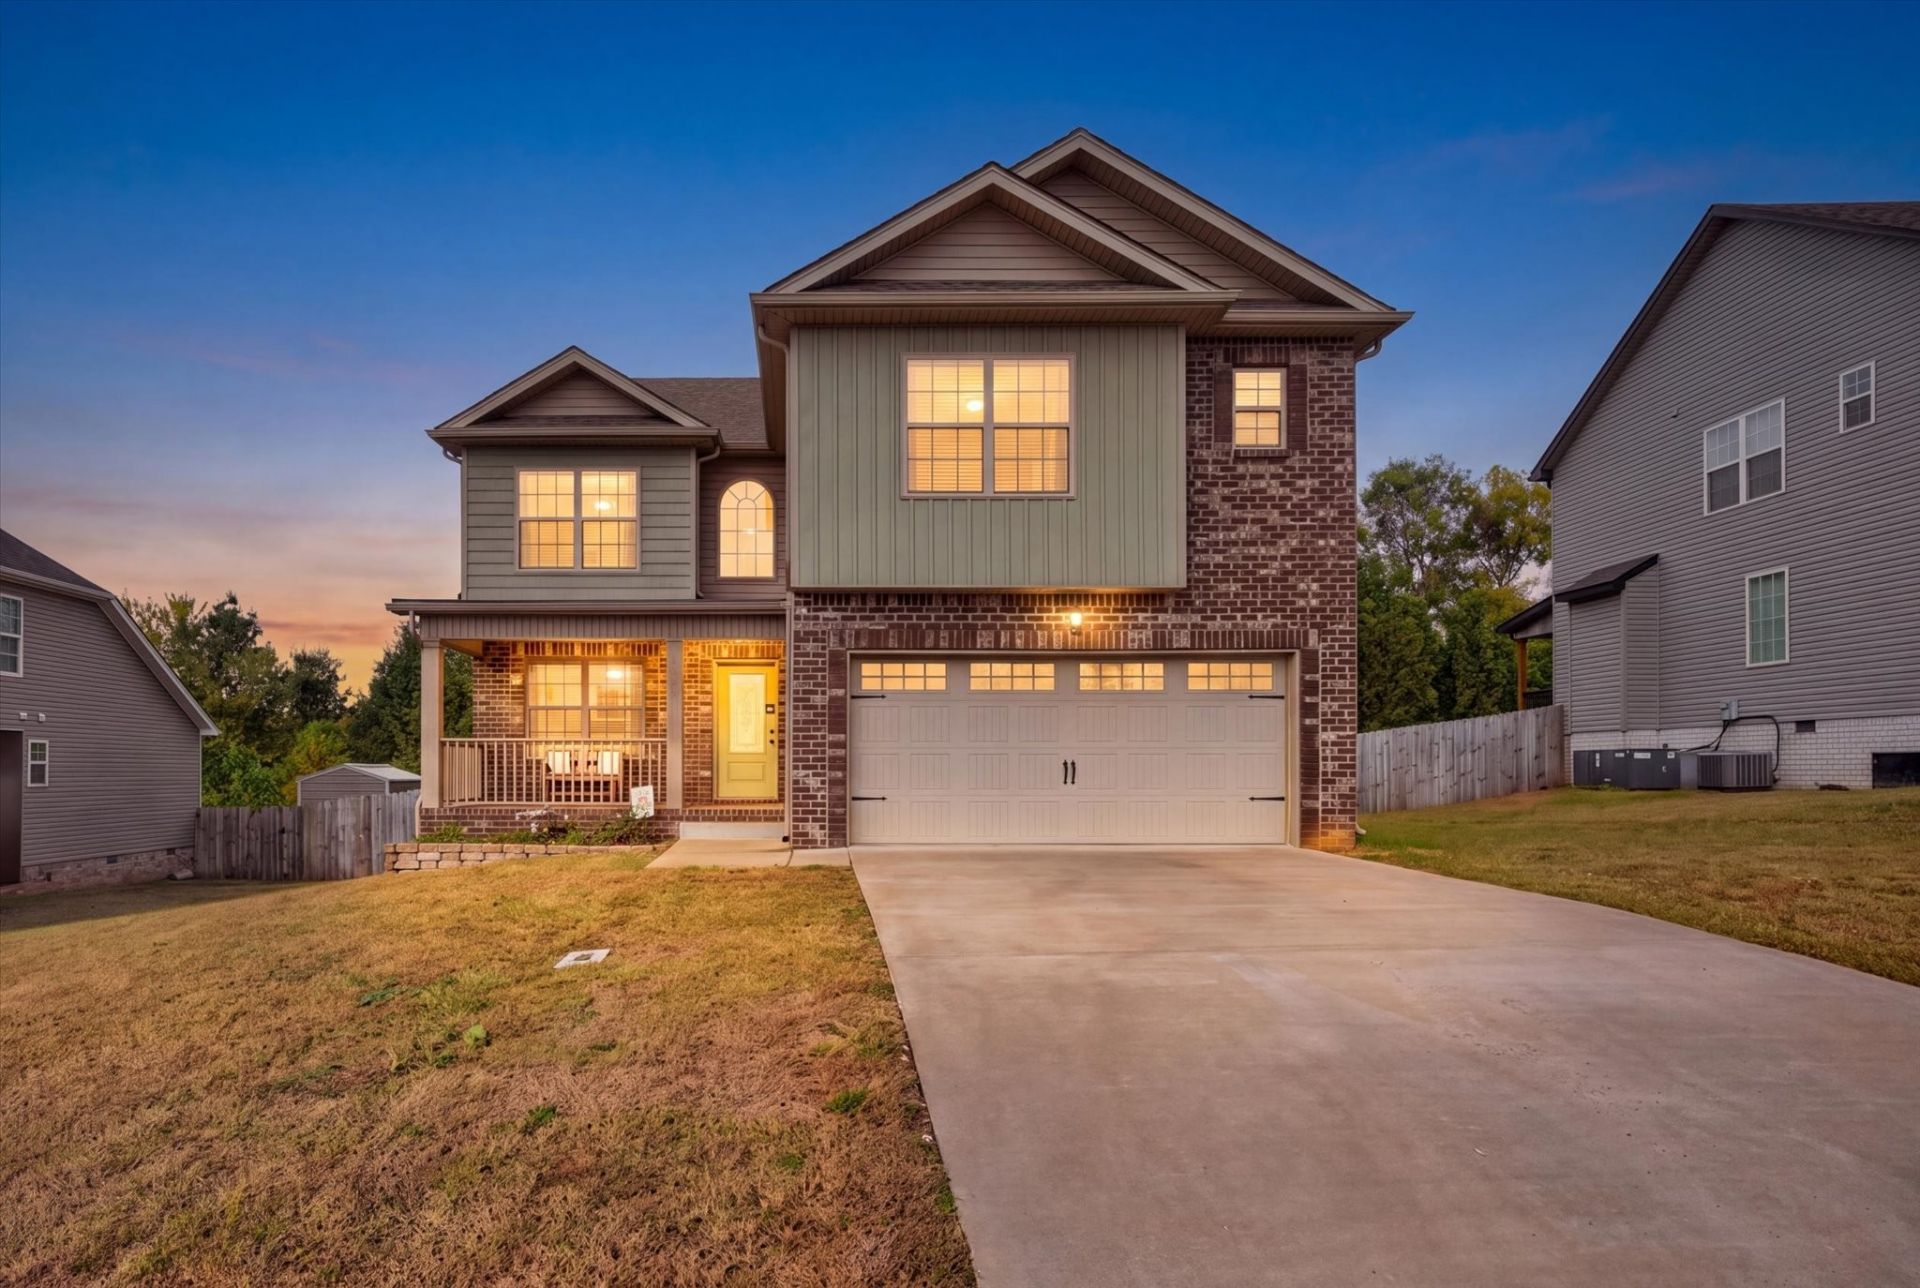
Move-in ready and built to impress! This like-new 2022 home, this one offers the ultimate combination of modern style, privacy, and convenience in Clarksville. Featuring 4 spacious bedrooms, 3 bathrooms, and 2,081 square feet of thoughtfully designed living space, this property delivers everything today's buyers want without any restrictive HOA rules.Step inside to find gorgeous laminate and tile flooring, stylish rustic-chic barn doors, and an open-concept main level. The chef-inspired kitchen boasts abundant cabinet space and sleek stainless steel appliances, making it a dream for cooking and entertaining. Upstairs, the oversized primary suite serves as a true private retreat complete with a custom attached bath and impressive storage.Enjoy your mornings and evenings outdoors on the private covered patio, overlooking a generous wooded lot with no backyard neighbors for ultimate peace and privacy. Complete with a 2-car attached garage and situated just minutes from Fort Campbell, local shopping, and dining, this turnkey home checks every box.
Property Features
Property Type: Residential - Single Family
Basement: None
Cooling: Ceiling Fan(s), Central Air
Fireplaces: 1
Garage: 2 car attached
Heating: Central
Lot Size: 0.23 Acres
Stories: 2.0
Taxes: $2,710
Year Built: 2022
Amenities
Ceiling Fan(s)
High Speed Internet
Feature Descriptions
Appliances: Oven, Range, Dishwasher, Disposal, Microwave, Refrigerator, Stainless Steel Appliance(s)
Days on Site: 40
Exterior: Brick, Vinyl Siding
Fencing: Privacy
Fireplace: Electric
Flooring: Laminate, Tile
Laundry: Electric Dryer Hookup, Washer Hookup
Lot: Cul-De-Sac, Wooded
Lot Dimensions: 67
Parcel#: 063030B A 02400 00003030
Parking: Attached
Parking Notes: Attached
Patio/Porch: Patio, Covered
Security: Smoke Detector(s)
Sewer: Public Sewer
Topography: Cul-De-Sac, Wooded
Utilities: Water Available, Cable Connected
Water: Public
Room Sizes
Bedroom 1: 12x16
Bedroom 2: 10x12
Bedroom 3: 10x11
Bedroom 4: 11x12
Dining Room: 10x15
Kitchen: 10x11
Living Room: 15x24
Local Schools
High School: Kenwood High School
Middle School: Kenwood Middle School
Elementary School: Ringgold Elementary
Listed By / Shown By
Listed By
Agency Name: Keller Williams Realty Clarksville
Agency Phone: 9316488500
Shown By
Agency Title: Franklin Realty Inc.
Agency Phone: 865-484-0660

Estimate Your Payment
Estimated Payment
$ 2,653.62 per month $2,317.54 Principal & Interest $225.83 Property Tax $110.25 Homeowner's Insurance
1172 Governors Run | MLS# 3603951
This single family home located at 1172 Governors Run, Clarksville, TN 37042 is currently listed for sale with an asking price of $378,000. This property was built in 2022 and has 4 bedrooms and 2 full and 1 partial baths with 2081 sq. ft. Governors Run is located in the Woodland Springs subdivision. Search Woodland Springs real estate on www.franklinrealty.com today.