
BEDS4
BATHS3 full
SQUARE FEET3,610
MLS#1344827
STATUSPending - Continue to Show
PROPERTY TYPEResidential - Single Family
SUBDIVISIONVillage Green Unit 2
Property Description
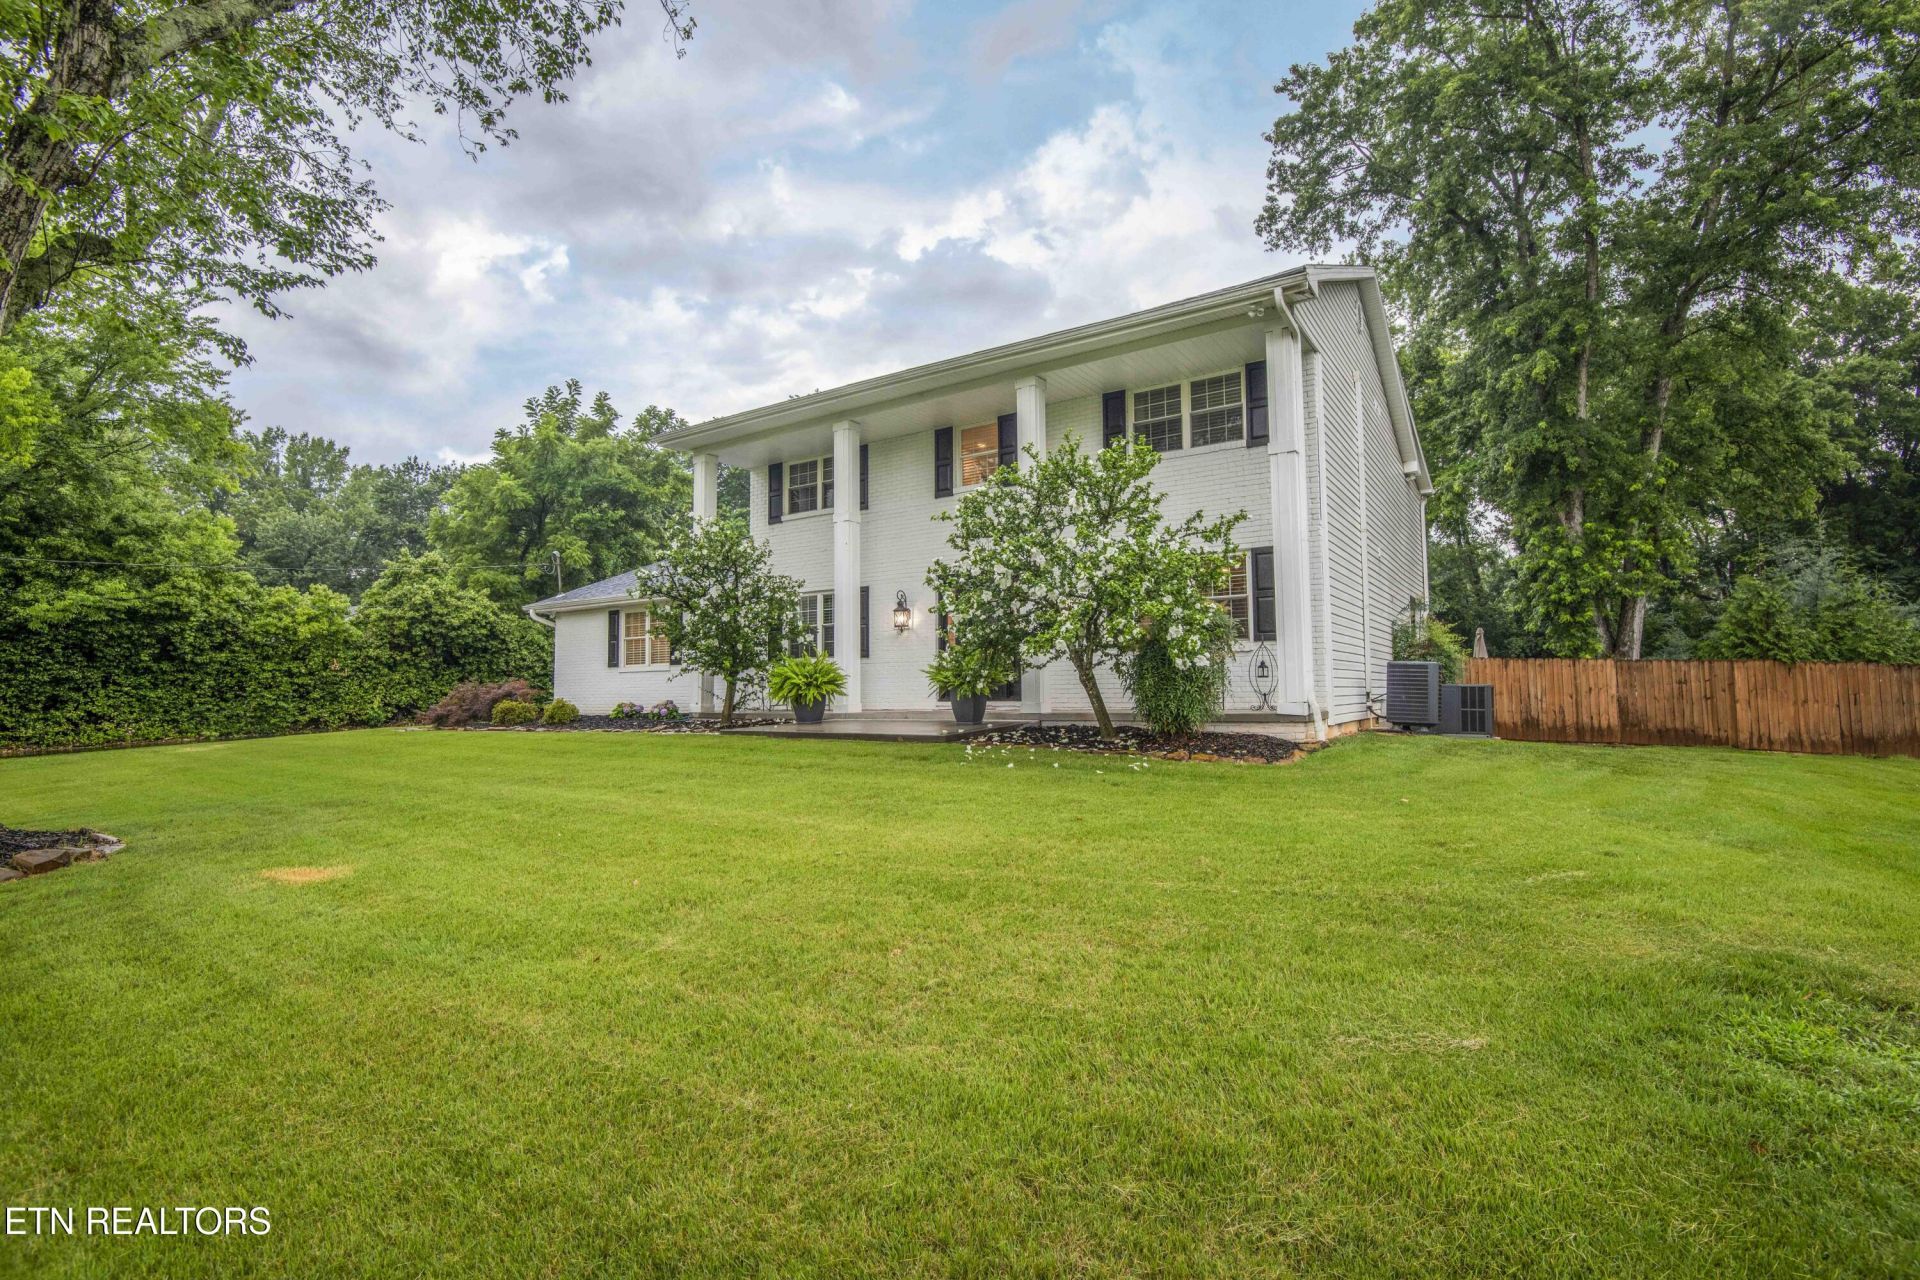
Village Green Show Stopper! Welcome to 11721 Georgetowne! This property features a stately, renovated 4 bedroom, 3 bathroom home, an extra large lot featuring a 4 car garage with workshop, an in-ground pool recently resurfaced, amazing entertaining space including 3 separate living room areas PLUS a sunroom! Georgetowne also offers solid surface countertops in all wet areas, leathered granite countertops in the kitchen, stainless steel appliances and a separate dry bar area and wine fridge. The primary suite features a generous-sized room, a large walk in shower, a soaking tub and plenty of closet space. 2 additional bedrooms and a second bathroom round out the second floor. Downstairs offers an additional bedroom perfect for guests or a home office as well as another full bathroom. The backyard area past the pool and 4 car garage is also spacious and fenced, ready for a game of tag or flag football with the family and neighbors! In addition, the Village Green homeowner's community also offers 2 community pools, pickle ball courts, tennis courts and neighborhood events for the holidays.
Property Features
Property Type: Residential - Single Family
Cooling: Central Cooling, Ceiling Fan(s)
Fireplaces: 1
Fuel Type: Electric
Garage: 4
Heating: Central, Electric
Home Style: Traditional
Lot Size: 0.65 Acres
Year Built: 1970
Amenities
Walk-In Closet(s)
Dry Bar
Pantry
Feature Descriptions
Appliances: Dishwasher, Disposal, Microwave, Range, Refrigerator, Self Cleaning Oven
Association/Condo Fee: 500/Yearly
Days on Site: 30
Exterior: Aluminum Siding, Brick
Fireplace: Brick, Wood Burning
Flooring: Hardwood, Vinyl, Tile
HOA Y/N: Yes
Lot: Private, Wooded, Level
Parcel #: 142KC016
Parking: Garage Faces Side, Garage Door Opener, Main Level
Security Features: Smoke Detector
Sewer: Public Sewer
SQFT Total: 3610
Water: Public
Wooded: Yes
Local Schools
High School: Farragut
Middle School: Farragut
Elementary School: Farragut Primary
Listed By / Shown By
Listed By
Agency Name: ReMax Preferred Properties, In
Shown By
Agency Title: Franklin Realty Inc.
Agency Phone: 865-484-0660

Estimate Your Payment
Estimated Payment
$ 5,774.03 per month $5,511.82 Principal & Interest $0.00 Property Tax (data not provided by mls) $262.21 Homeowner's Insurance
11721 Georgetowne Drive | MLS# 1344827
This single family home located at 11721 Georgetowne Drive, Knoxville, TN 37934 is currently listed for sale with an asking price of $899,000. This property was built in 1970 and has 4 bedrooms and 3 full baths with 3610 sq. ft. Georgetowne Drive is located in the Village Green Unit 2 subdivision. Search Village Green Unit 2 real estate on www.franklinrealty.com today.