
BEDS4
BATHS3 full 1 partial
SQUARE FEET4,380
MLS#3636818
STATUSActive
PROPERTY TYPEResidential - Single Family
Property Description
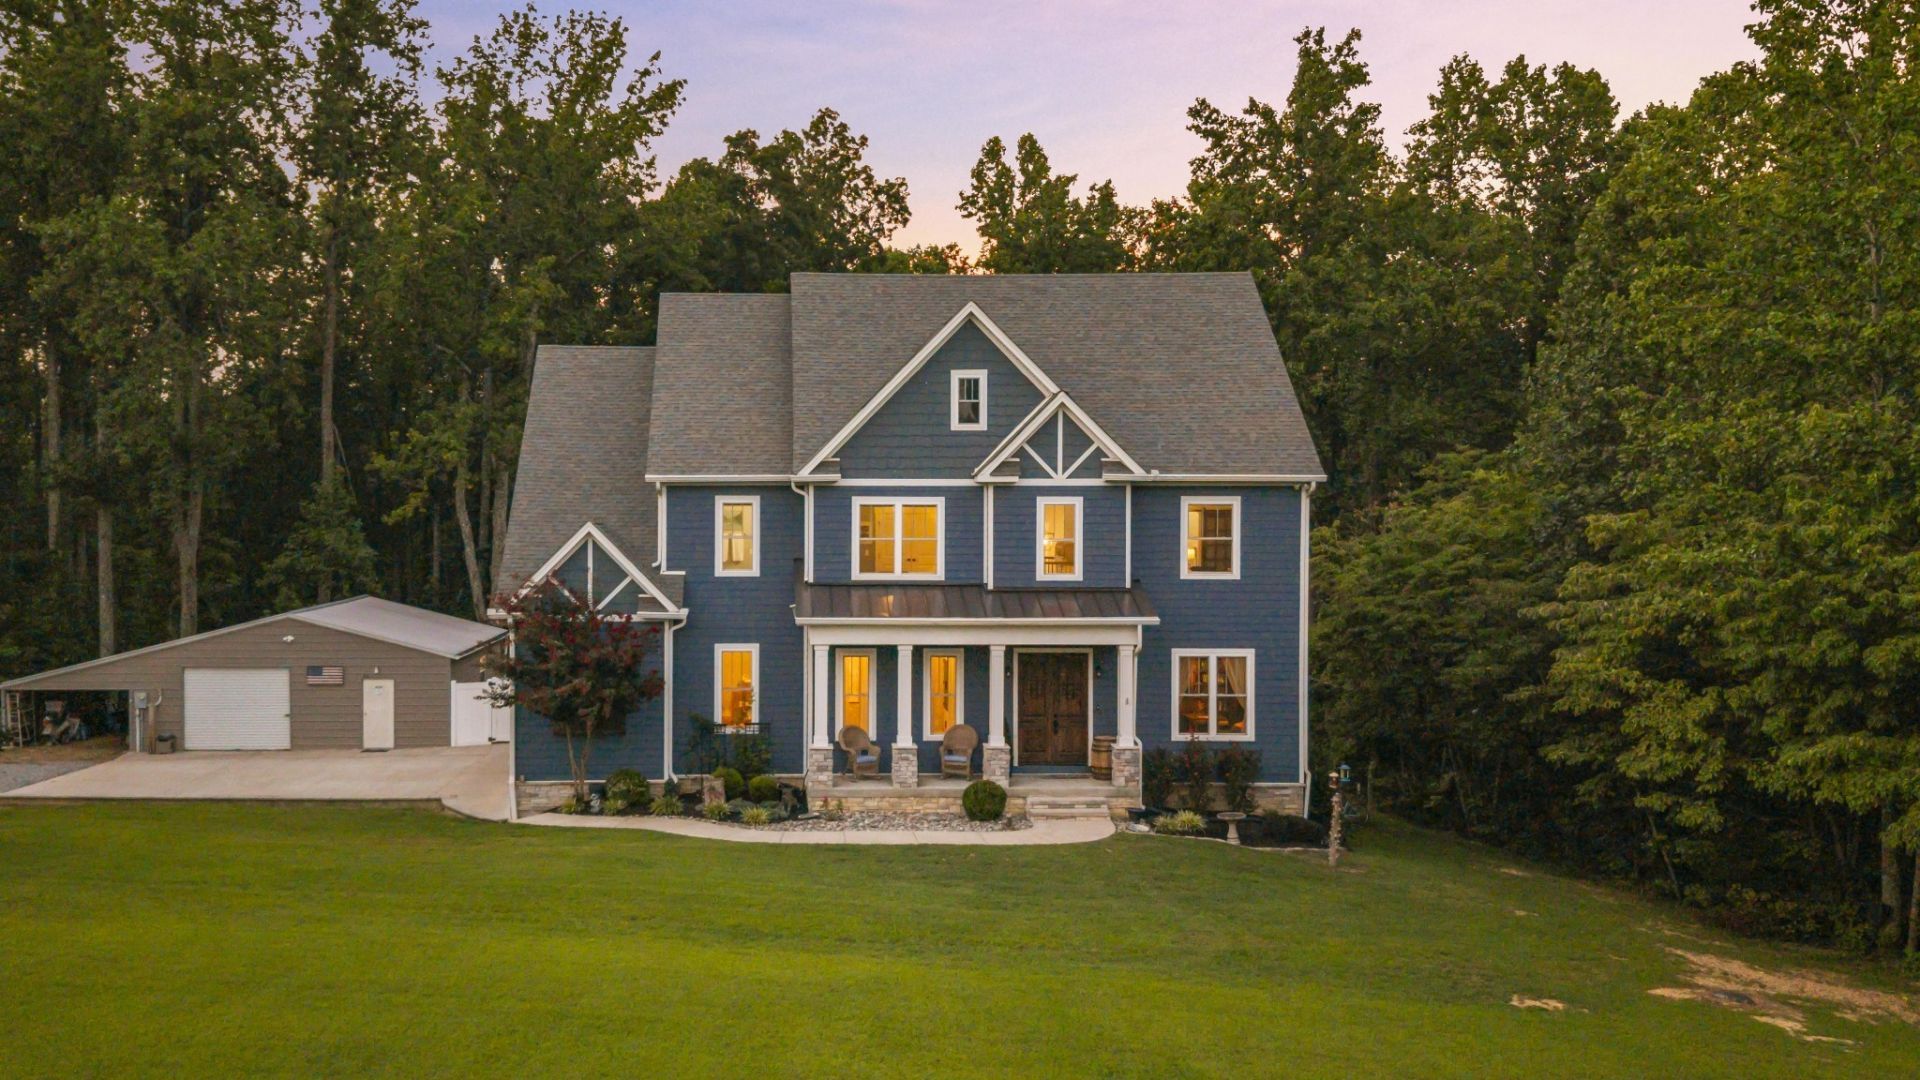
17.67 ACRES. A CUSTOM HOME. ROOM FOR ANOTHER? Create your own Tennessee retreat with a custom home, heated pool, detached workshop and a potential second homesite. Included in the acreage is a separate 2.3-acre tract with soils work complete and a perk site identified. Septic approval is pending. Explore the possibilities for a second home near family or additional space for the future, all in a private, wooded setting.Built in 2022, this three-story home is filled with upgrades, custom touches and thoughtful design throughout. Four bedrooms, a library and a finished walkout basement offer flexible spaces for work, hobbies or guests. The great room features a stacked-stone fireplace and abundant windows offering natural light. The spacious kitchen is a cook's delight, with a center island, hidden walk-in pantry, THOR 6-burner propane range, two farmhouse sinks, built-in wine storage and a wine cooler. A separate library with custom cherry built-ins makes a beautiful office or quiet place to unwind.Upstairs, the primary suite overlooks the woods and includes a spacious bathroom with a freestanding jetted tub, oversized steam shower and walk-in closet. Three additional bedrooms, a full bathroom and laundry room complete the upper level.The finished basement brings everyone together with a custom theater room, game room and two flex rooms with potential for additional basement-level bedrooms or climate-controlled storage. Walk outside to the heated in-ground pool, covered patio and space for a hot tub. The composite deck above offers room for outdoor dining and entertaining.The 30' x 30' insulated detached workshop has electric and a mini-split for year-round projects and hobbies. A separate fenced pet area includes a 12' x 20' outbuilding. Wooded trails and wildlife add to the country setting. Enrolled in Tennessee's Greenbelt program. Explore the new 3D tour, then schedule a visit to see the home and land in person. 1 hour to Nashville and Bowling Green, KY.
Property Features
Property Type: Residential - Single Family
Basement: Yes
Basement: Walk-Out Access
Cooling: Central Air, Electric
Fireplaces: 1
Garage: 3
Heating: Central, Electric
Lot Size: 17.67 Acres
Stories: 3.0
Taxes: $2,558
Year Built: 2022
Feature Descriptions
Appliances: Oven, Gas Range, Dishwasher, Dryer, Refrigerator, Washer
Days on Site: 3
Exterior: Hardboard Siding
Fencing: Other
Fireplace: Gas, Great Room
Flooring: Carpet, Wood, Tile
Laundry: Electric Dryer Hookup, Washer Hookup
Lot: Level, Private, Sloped, Wooded
Parcel#: 049 01706 000
Parking: Garage Door Opener, Garage Faces Side
Parking Notes: Garage Door Opener, Garage Faces Side
Patio/Porch: Patio, Covered, Deck
Pool: In Ground
Security: Smoke Detector(s)
Sewer: Septic Tank
Swimming Pool: Yes
Topography: Level, Private, Sloped, Wooded
Utilities: Electricity Available, Water Available
Water: Public
Water Features: Creek
Room Sizes
Bedroom 1: 14x18
Bedroom 2: 12x13
Bedroom 3: 11x13
Bedroom 4: 12x12
Den: 12x13
Recreation Room: 14x21
Dining Room: 12x14
Hobby Room: 11x13
Kitchen: 22x13
Living Room: 17x19
Other Room: 15x18
Other Room 2: 11x11
Local Schools
High School: Westmoreland High School
Middle School: Westmoreland Middle School
Elementary School: Westmoreland Elementary
Listed By / Shown By
Listed By
Agency Name: RE/MAX Exceptional Properties
Agency Phone: 6157540200
Shown By
Agency Title: Franklin Realty Inc.
Agency Phone: 865-484-0660

Estimate Your Payment
Estimated Payment
$ 9,359.13 per month $8,730.63 Principal & Interest $213.17 Property Tax $415.33 Homeowner's Insurance
1174 Old Mount Vernon Rd | MLS# 3636818
This single family home located at 1174 Old Mount Vernon Rd , Bethpage, TN 37022 is currently listed for sale with an asking price of $1,424,000. This property was built in 2022 and has 4 bedrooms and 3 full and 1 partial baths with 4380 sq. ft. Search Bethpage real estate on www.franklinrealty.com today.