
BEDS4
BATHS4 full 1 partial
SQUARE FEET3,514
MLS#3638003
STATUSUnder Contract - Showing
PROPERTY TYPEResidential - Single Family
SUBDIVISIONWesthaven Sec 2
Property Description
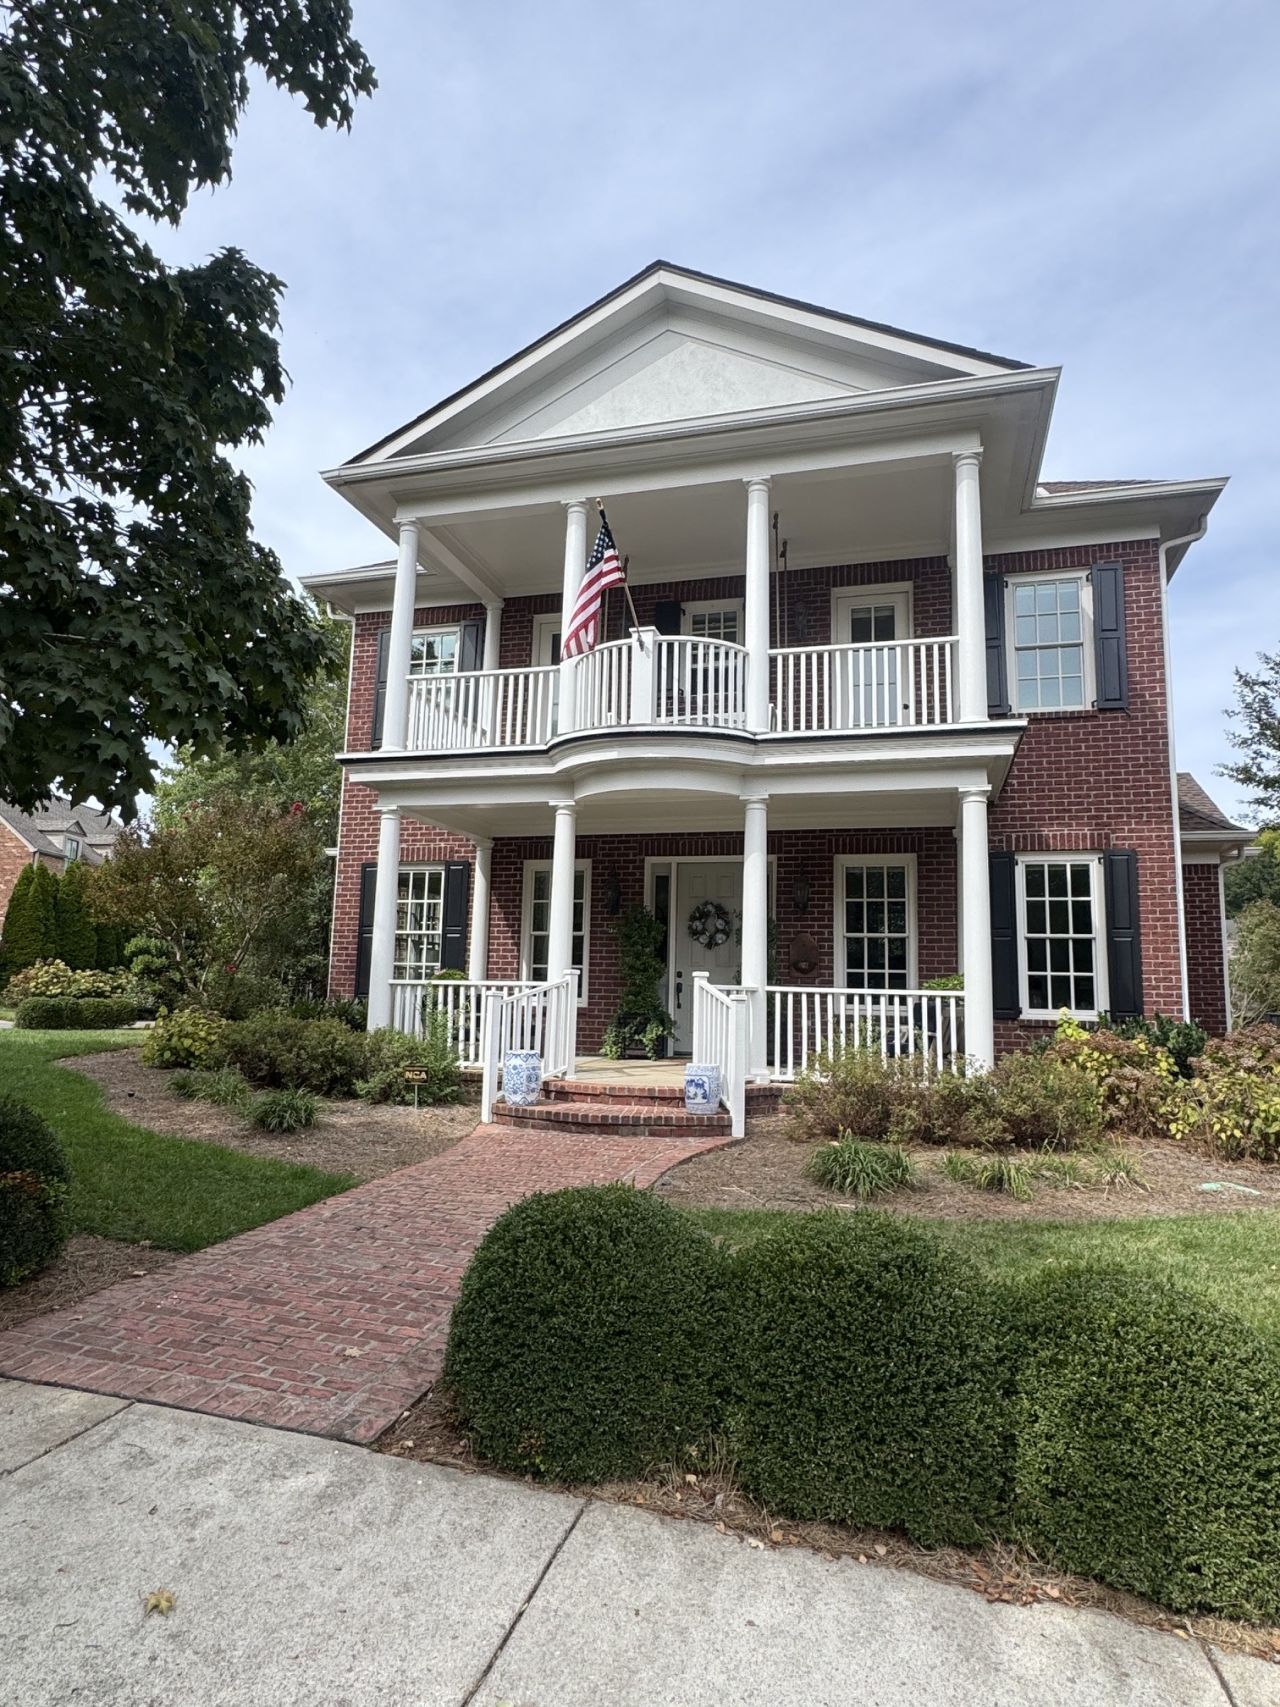
Large corner lot with true 3 car garage! Beautifully renovated with custom white oak hardwood floors throughout the entire home, new custom kitchen with inset cabinetry and natural stone Carrera marble countertops, living brass fixtures & pot filler, Elkay oversized stainless sink, and custom shelves from local logger artisan in Leiper's Fork. Professional grade appliances for the Chef in your family include Wolf 36gas cooktop, new 42 professional series Thermodor Refrigerator, w/ custom ICE maker & filtered water. Thermodor double side hinge 30 oven and custom Thermodor hood ventilation. New central vac system, filtered watered at kitchen sink and scullery. Speaking of scullery, new custom extra large cabinetry for additional storage. Now let's talk about this primary suite with complete bathroom renovation including new stand alone tub, custom glass shower and dolomite honed marble floors and new restoration hardware vanities and light fixtures. All bathrooms in the home have been updated with RH hardware vanities and lighting. Custom chandalier in entryway and dining room. The yard is HUGE sitting on .32 of an acre with firepit, new custom stonework and a lovely screened in back porch. This home has 3 porches
Property Features
Property Type: Residential - Single Family
Basement: Crawl Space
Cooling: Electric
Garage: 3
Heating: Electric
Lot Size: 0.32 Acres
Stories: 2.0
Taxes: $5,112
Year Built: 2005
Feature Descriptions
Appliances: Double Oven
Days on Site: 1
Exterior: Brick
Flooring: Wood
HOA Fee: 281/ Monthly
Lot Dimensions: 76 X 160
Parcel#: 094077B A 03400 00005064O
Parking: Alley Access, Driveway
Parking Notes: Alley Access, Driveway
Sewer: Public Sewer
Utilities: Electricity Available, Water Available
Water: Public
Room Sizes
Bedroom 1: 13x16
Bedroom 2: 12x14
Bedroom 3: 12x12
Bedroom 4: 12x12
Recreation Room: 15x17
Dining Room: 12x14
Kitchen: 14x15
Living Room: 20x20
Other Room: 12x14
Local Schools
High School: Independence High School
Middle School: Hillsboro Elementary/ Middle School
Elementary School: Pearre Creek Elementary School
Listed By / Shown By
Listed By
Agency Name: Parks Compass
Agency Phone: 6157903400
Shown By
Agency Title: Franklin Realty Inc.
Agency Phone: 865-484-0660

Estimate Your Payment
Estimated Payment
$ 11,980.48 per month $11,029.78 Principal & Interest $426.00 Property Tax $524.71 Homeowner's Insurance
118 Glass Springs Dr | MLS# 3638003
This single family home located at 118 Glass Springs Dr, Franklin, TN 37064 is currently listed for sale with an asking price of $1,799,000. This property was built in 2005 and has 4 bedrooms and 4 full and 1 partial baths with 3514 sq. ft. Glass Springs Dr is located in the Westhaven Sec 2 subdivision. Search Westhaven Sec 2 real estate on www.franklinrealty.com today.