
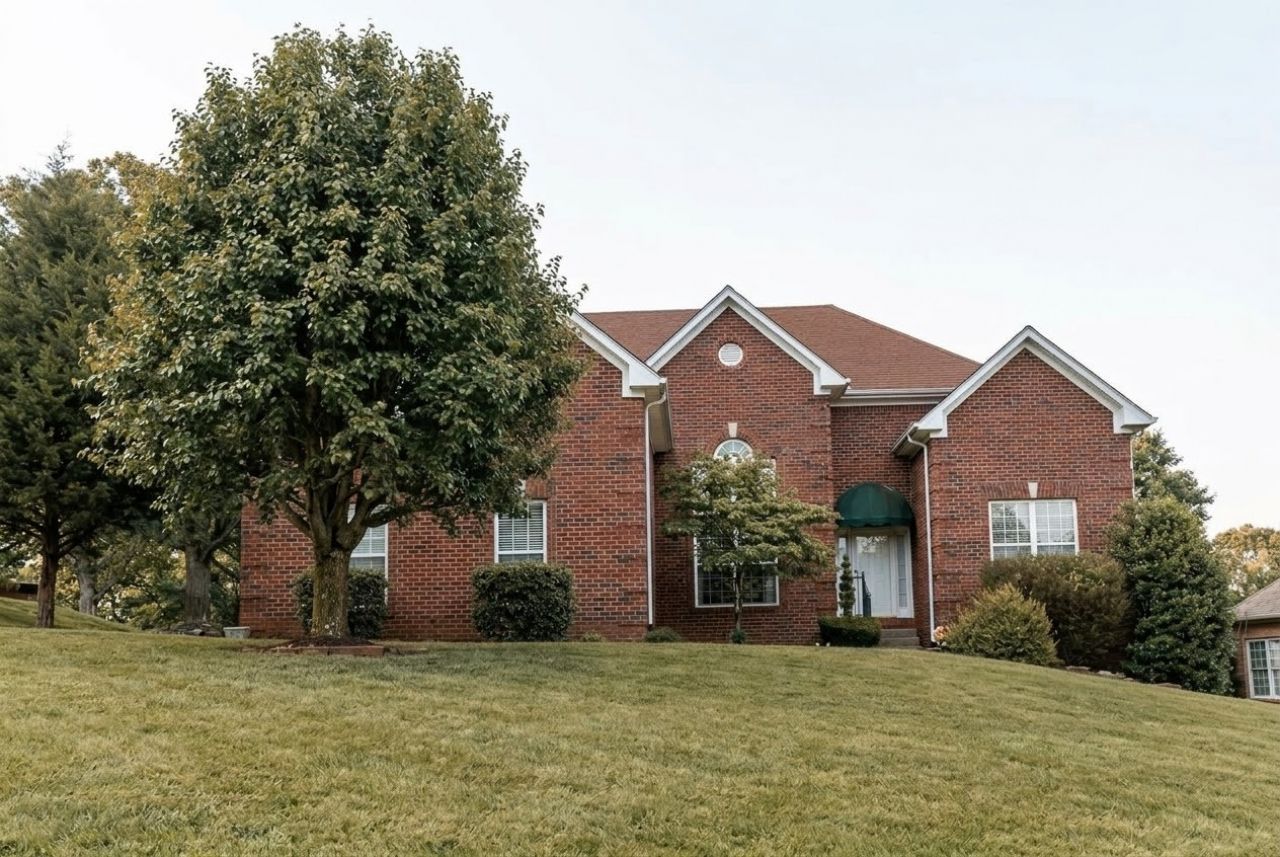
BEDS3
BATHS2 full
SQUARE FEET2,804
MLS#3630650
STATUSActive
PROPERTY TYPEResidential - Single Family
SUBDIVISIONCumberland Place Sec 4
Property Description
Wonderful one level living with bonus room up and a very large Florida Room~Great family neighborhood~Great schools~ Convenient location~Selling home in AS IS CONDITION Seller has made many updates and started more that he is unable to complete~Wood flooring materials for completion is in the home~Great opportunity to make it your own~fenced backyard~2 yr old roof/50 year shingle~Buyer to confirm all information provided in listing.
Property Features
Property Type: Residential - Single Family
Basement: Crawl Space, None
Cooling: Central Air
Fireplaces: 1
Garage: 2 car attached
Heating: Natural Gas
Home Style: Ranch
Lot Size: 0.37 Acres
Roof Type: Shingle
Stories: 2.0
Taxes: $2,765
Year Built: 1999
Amenities
Ceiling Fan(s)
Entrance Foyer
Extra Closets
High Ceilings
Hot Tub
Redecorated
Walk-In Closet(s)
Feature Descriptions
Appliances: Electric Oven, Cooktop, Dishwasher, Disposal, Microwave, Refrigerator
Days on Site: 1
Exterior: Brick
Fireplace: Living Room
Flooring: Wood, Tile
Lot Dimensions: 81.98 X 152.89 IRR
Parcel#: 164E D 00800 000
Parking: Garage Door Opener, Attached, Driveway, On Street
Parking Notes: Garage Door Opener, Attached, Driveway, On Street
Patio/Porch: Patio, Porch
Sewer: Public Sewer
Utilities: Natural Gas Available, Water Available
Water: Public
Room Sizes
Bedroom 1: 15x13
Bedroom 2: 13x12
Bedroom 3: 12x11
Recreation Room: 22x22
Dining Room: 13x12
Kitchen: 17x12
Living Room: 16x16
Local Schools
High School: Hendersonville High School
Middle School: Robert E Ellis Middle
Elementary School: Indian Lake Elementary
Listed By / Shown By
Listed By
Agency Name: iList Realty, LLC
Agency Phone: 6159694118
Shown By
Agency Title: Franklin Realty Inc.
Agency Phone: 865-484-0660

Estimate Your Payment
Estimated Payment
$ 4,019.18 per month $3,616.71 Principal & Interest $230.42 Property Tax $172.05 Homeowner's Insurance
118 Stillwater Trl | MLS# 3630650
This single family home located at 118 Stillwater Trl , Hendersonville, TN 37075 is currently listed for sale with an asking price of $589,900. This property was built in 1999 and has 3 bedrooms and 2 full baths with 2804 sq. ft. Stillwater Trl is located in the Cumberland Place Sec 4 subdivision. Search Cumberland Place Sec 4 real estate on www.franklinrealty.com today.