
BEDS3
BATHS2 full 1 partial
SQUARE FEET2,320
MLS#1358293
STATUSActive
PROPERTY TYPEResidential - Single Family
SUBDIVISIONAdair Gardens
Property Description
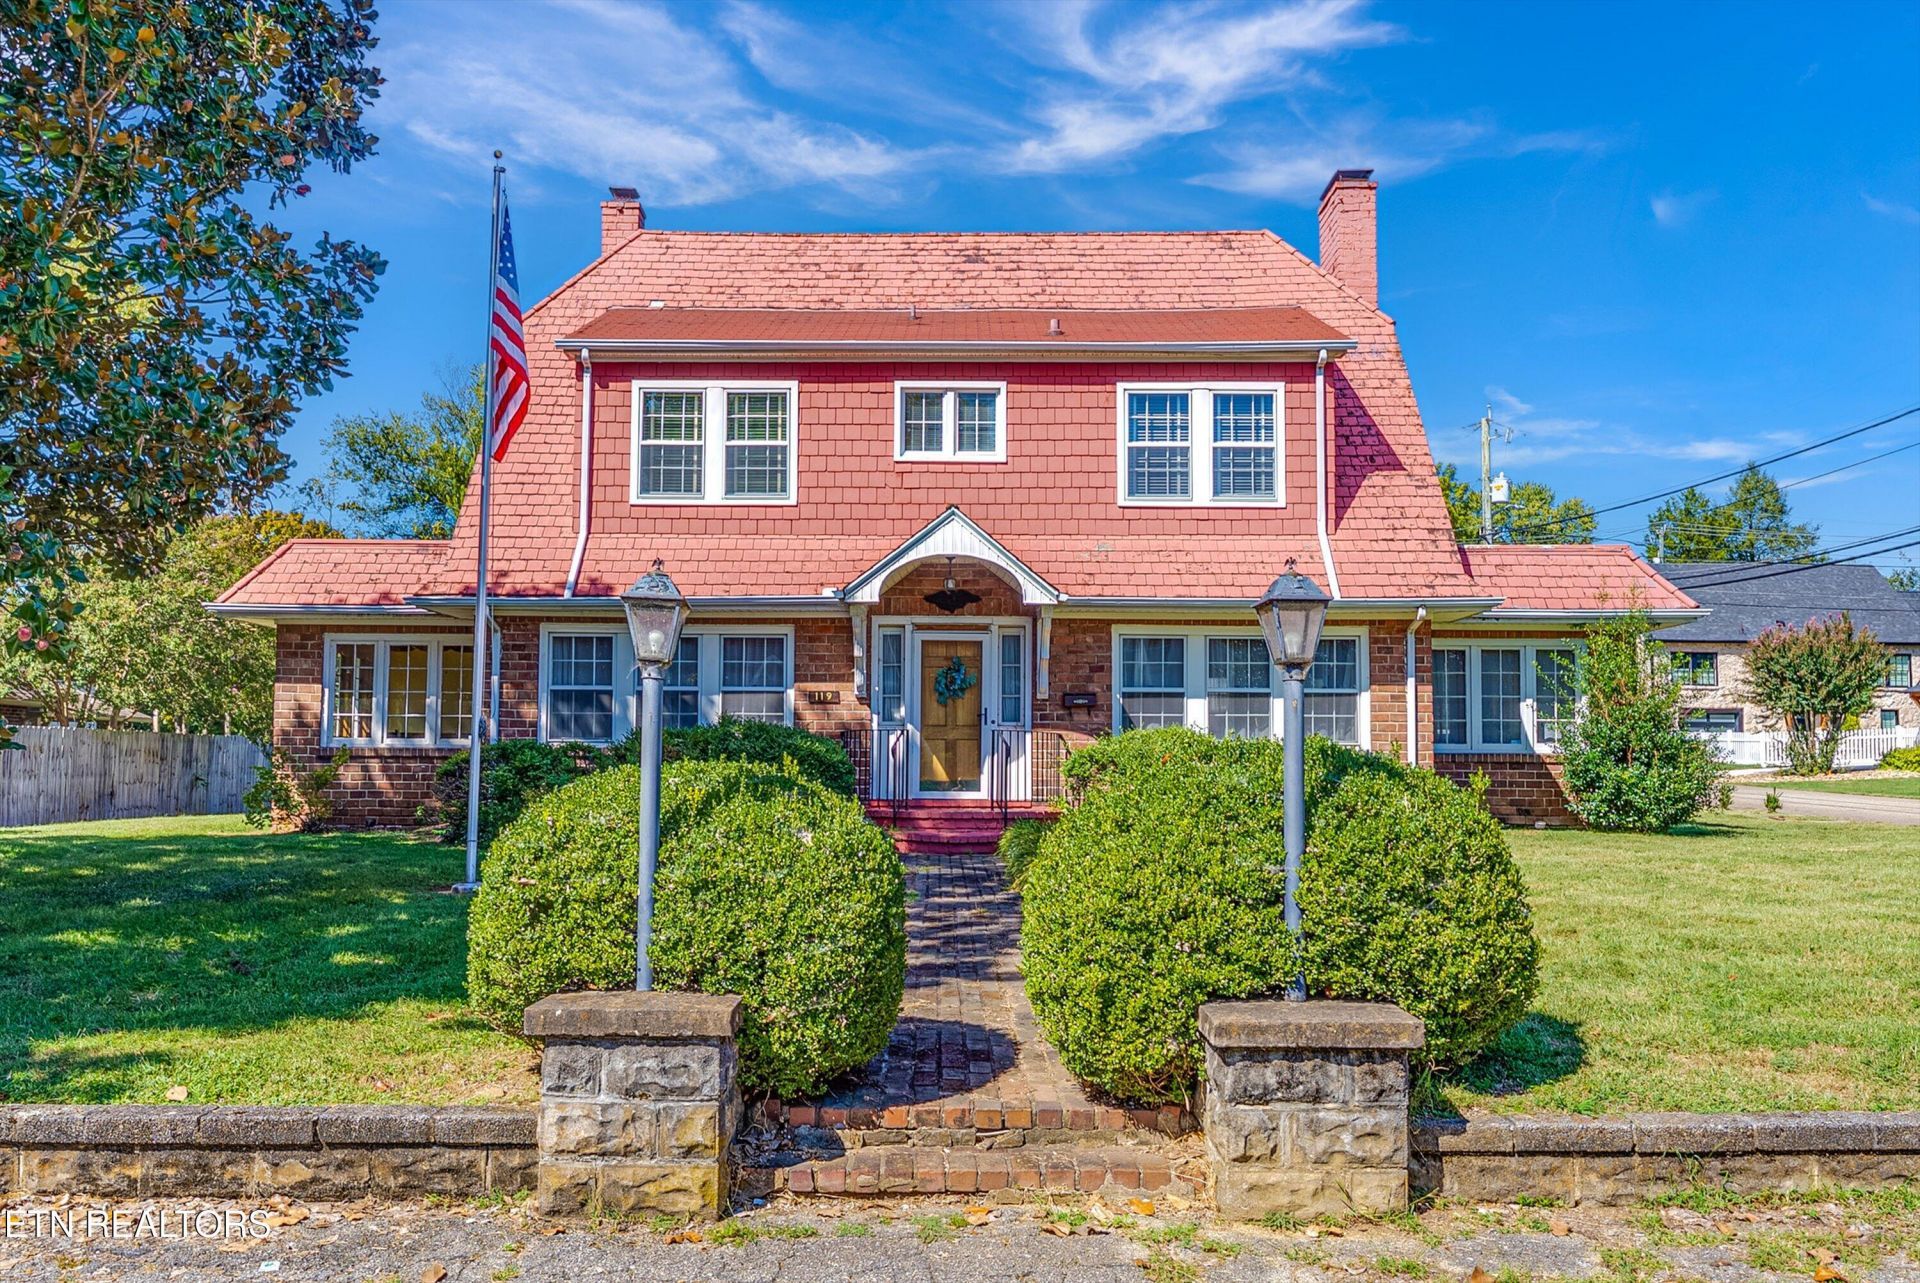
Fountain City charm that is not replicated these days. From the lifetime tile roof, the original hardwood floors, the glass doorknobs, the arched doorways, the spiral banister to the sunlight beaming in and the spacious living, this house has character and personality. The sellers have owned this home since 1965 and raised 8 children here. Love is baked into the brick, and the walls have stories they cannot share. 3 bedrooms all upstairs, including a master with front, back and side windows and a fireplace. Formal living room with fireplace and attached sunroom. Formal dining room with attached Breakfast room. Galley kitchen with 1950's Youngstown metal kitchen. 2 full baths, 1 half bath. Corner lot with detached garage. This house needs updating, but the bones are there for a classic home within walking distance of churches, restaurants, groceries, doctors, pharmacies and banks. Make an appointment today to see ''the house that built me.''
Property Features
Property Type: Residential - Single Family
Basement: Yes
Cooling: Central Cooling
Fireplaces: 2
Fuel Type: Gas
Heating: Central, Natural Gas
Home Style: Colonial, Traditional
Lot Size: 0.32 Acres
Year Built: 1935
Feature Descriptions
Appliances: Dishwasher, Dryer, Microwave, Range, Refrigerator, Washer
Days on Site: 2
Exterior: Brick, Other
Fireplace: Brick, Wood Burning, Gas Log
Flooring: Hardwood, Vinyl, Tile
Lot: Corner Lot, Level
Lot Dimensions: 100x140
Parcel #: 058ME032
Parking: Garage Faces Rear, Detached, Main Level
Sewer: Public Sewer
Special View Info: City
SQFT Total: 2320
View: City
Water: Public
Local Schools
High School: Central
Middle School: Gresham
Elementary School: Fountain City
Listed By / Shown By
Listed By
Agency Name: Elite Realty
Shown By
Agency Title: Franklin Realty Inc.
Agency Phone: 865-484-0660

Estimate Your Payment
Estimated Payment
$ 2,472.11 per month $2,359.84 Principal & Interest $0.00 Property Tax (data not provided by mls) $112.26 Homeowner's Insurance
119 Adair Drive | MLS# 1358293
This single family home located at 119 Adair Drive, Knoxville, TN 37918 is currently listed for sale with an asking price of $384,900. This property was built in 1935 and has 3 bedrooms and 2 full and 1 partial baths with 2320 sq. ft. Adair Drive is located in the Adair Gardens subdivision. Search Adair Gardens real estate on www.franklinrealty.com today.