
BEDS4
BATHS3 full 1 partial
SQUARE FEET4,510
MLS#3630899
STATUSActive
PROPERTY TYPEResidential - Single Family
SUBDIVISIONGlen Leven Sec 2
Property Description
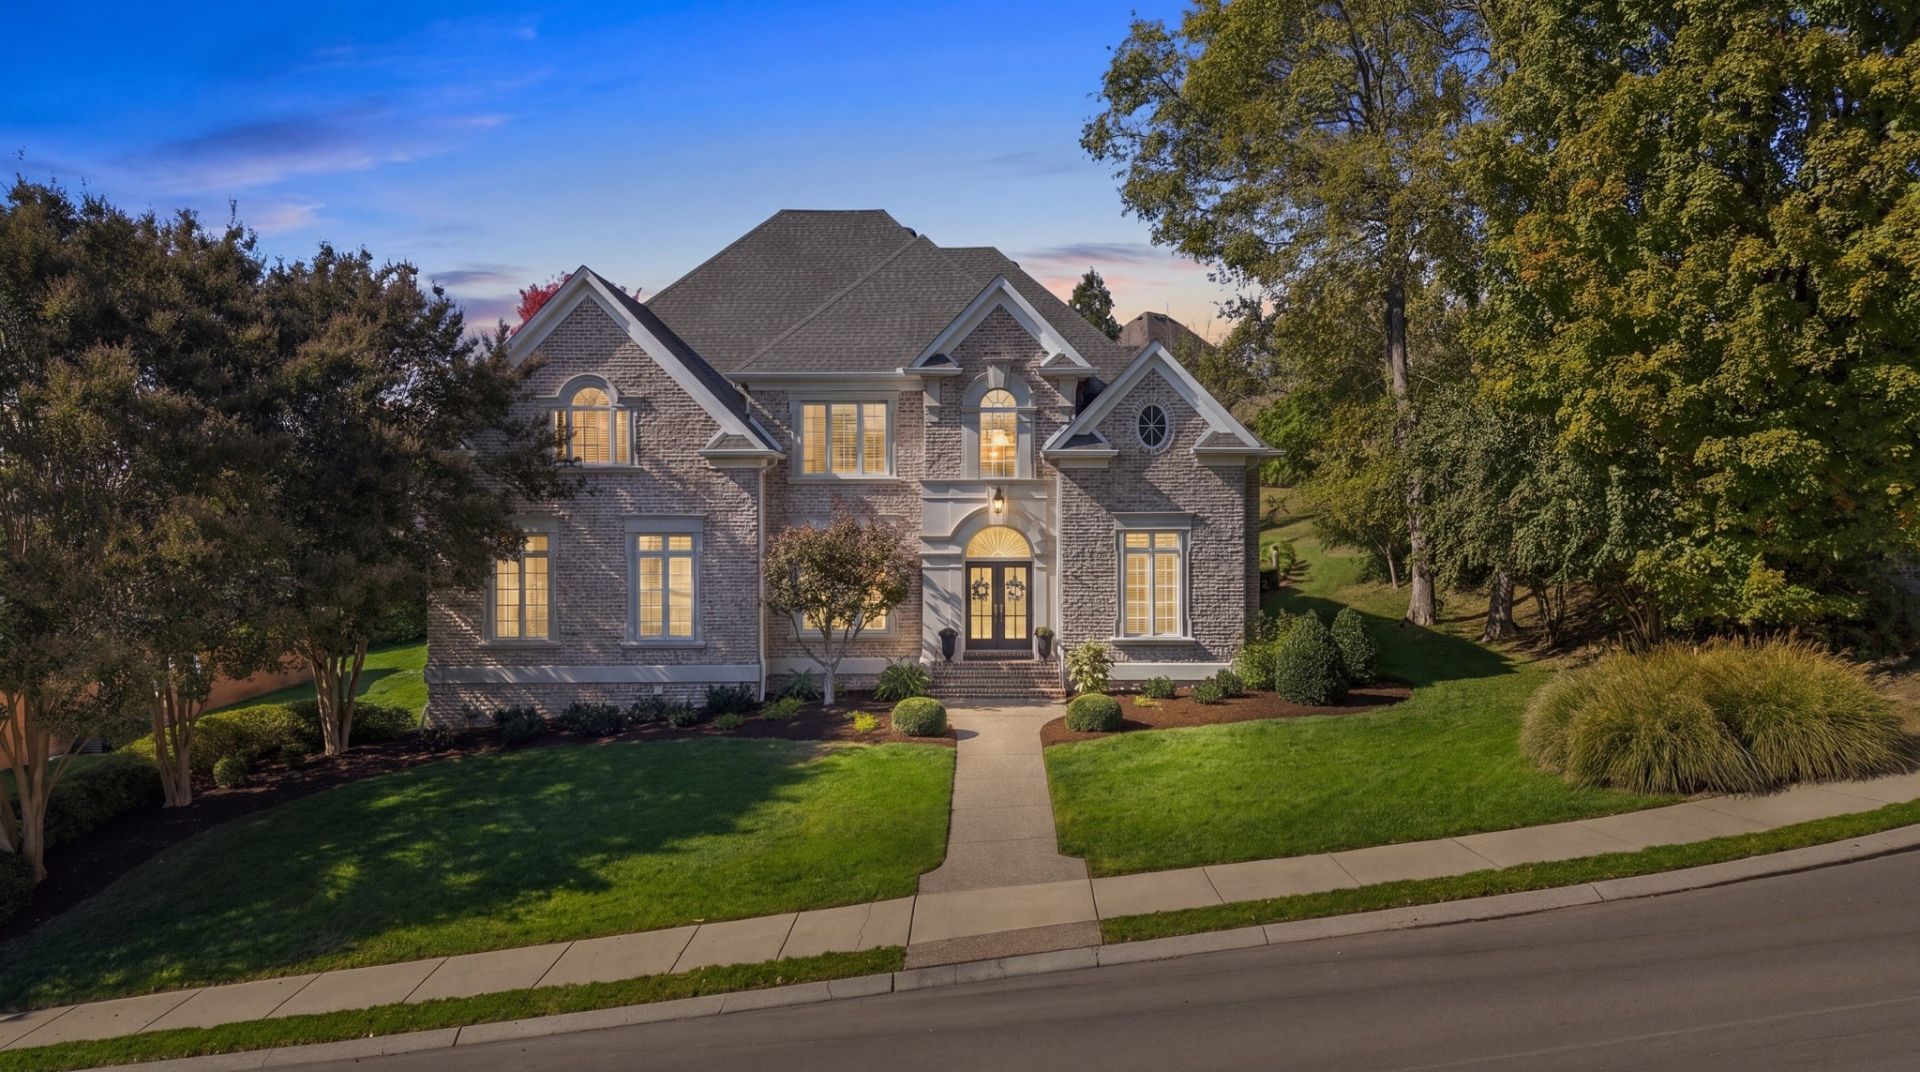
Custom-built luxury, exceptional space, and privacy in Glen Leven! Tucked away on a quiet dead-end street in the desirable Glen Leven neighborhood, this stunning one-owner custom home offers an incredible combination of craftsmanship, elegance, and functionality just minutes from Old Hickory Lake. Soaring ceilings, multiple fireplaces, custom built-ins, and integrated surround sound create an impressive atmosphere throughout, while the thoughtfully designed floor plan offers exceptional space for everyday living and entertaining. The spacious main-level primary suite is a true retreat, featuring beautiful vaulted ceilings that create an open, airy atmosphere. The expansive finished basement provides endless possibilities for recreation, a media room, fitness space, or additional entertaining. One of the home's most impressive features is the oversized three-car garage, comfortably accommodating up to five vehicle (as well as plumbing already in place for an additional bathroom). Perfect for car enthusiasts, boat owners, or anyone needing extra storage! Enjoy the peaceful setting and privacy of a quiet street while remaining conveniently close to Old Hickory Lake, shopping, dining, and excellent local schools and just a short commute to Downtown Nashville.
Property Features
Property Type: Residential - Single Family
Basement: Yes
Basement: Full
Cooling: Central Air
Fireplaces: 1
Garage: 3 car attached
Heating: Central
Home Style: Traditional
Lot Size: 0.38 Acres
Stories: 2.0
Taxes: $4,588
Year Built: 2002
Amenities
Bookcases
Built-in Features
Ceiling Fan(s)
Entrance Foyer
High Ceilings
Pantry
Walk-In Closet(s)
Wet Bar
Kitchen Island
Feature Descriptions
Appliances: Double Oven, Gas Range, Dishwasher, Microwave, Refrigerator
Days on Site: 1
Exterior: Brick
Fireplace: Gas
Flooring: Carpet, Wood, Tile
Lot: Cul-De-Sac
Lot Dimensions: 110.69 X 157.18 IRR
Other Equipment: Irrigation System
Parcel#: 164L C 04400 000
Parking: Garage Door Opener, Attached
Parking Notes: Garage Door Opener, Attached
Patio/Porch: Deck
Sewer: Public Sewer
Topography: Cul-De-Sac
Utilities: Water Available
Water: Public
Room Sizes
Bedroom 1: 15x26
Bedroom 2: 13x14
Bedroom 3: 18x19
Bedroom 4: 11x15
Den: 21x20
Recreation Room: 30x23
Dining Room: 12x16
Kitchen: 22x22
Living Room: 21x22
Other Room: 26x12
Local Schools
High School: Hendersonville High School
Middle School: Robert E Ellis Middle
Elementary School: Indian Lake Elementary
Listed By / Shown By
Listed By
Agency Name: RE/MAX Choice Properties
Agency Phone: 6152271514
Shown By
Agency Title: Franklin Realty Inc.
Agency Phone: 865-484-0660

Estimate Your Payment
Estimated Payment
$ 7,607.90 per month $6,897.44 Principal & Interest $382.33 Property Tax $328.13 Homeowner's Insurance
119 Glen Leven Way | MLS# 3630899
This single family home located at 119 Glen Leven Way , Hendersonville, TN 37075 is currently listed for sale with an asking price of $1,125,000. This property was built in 2002 and has 4 bedrooms and 3 full and 1 partial baths with 4510 sq. ft. Glen Leven Way is located in the Glen Leven Sec 2 subdivision. Search Glen Leven Sec 2 real estate on www.franklinrealty.com today.