
BEDS4
BATHS2 full
SQUARE FEET1,917
MLS#1354736
STATUSActive
PROPERTY TYPEResidential - Single Family
SUBDIVISIONKings Gate Unit 2
Property Description
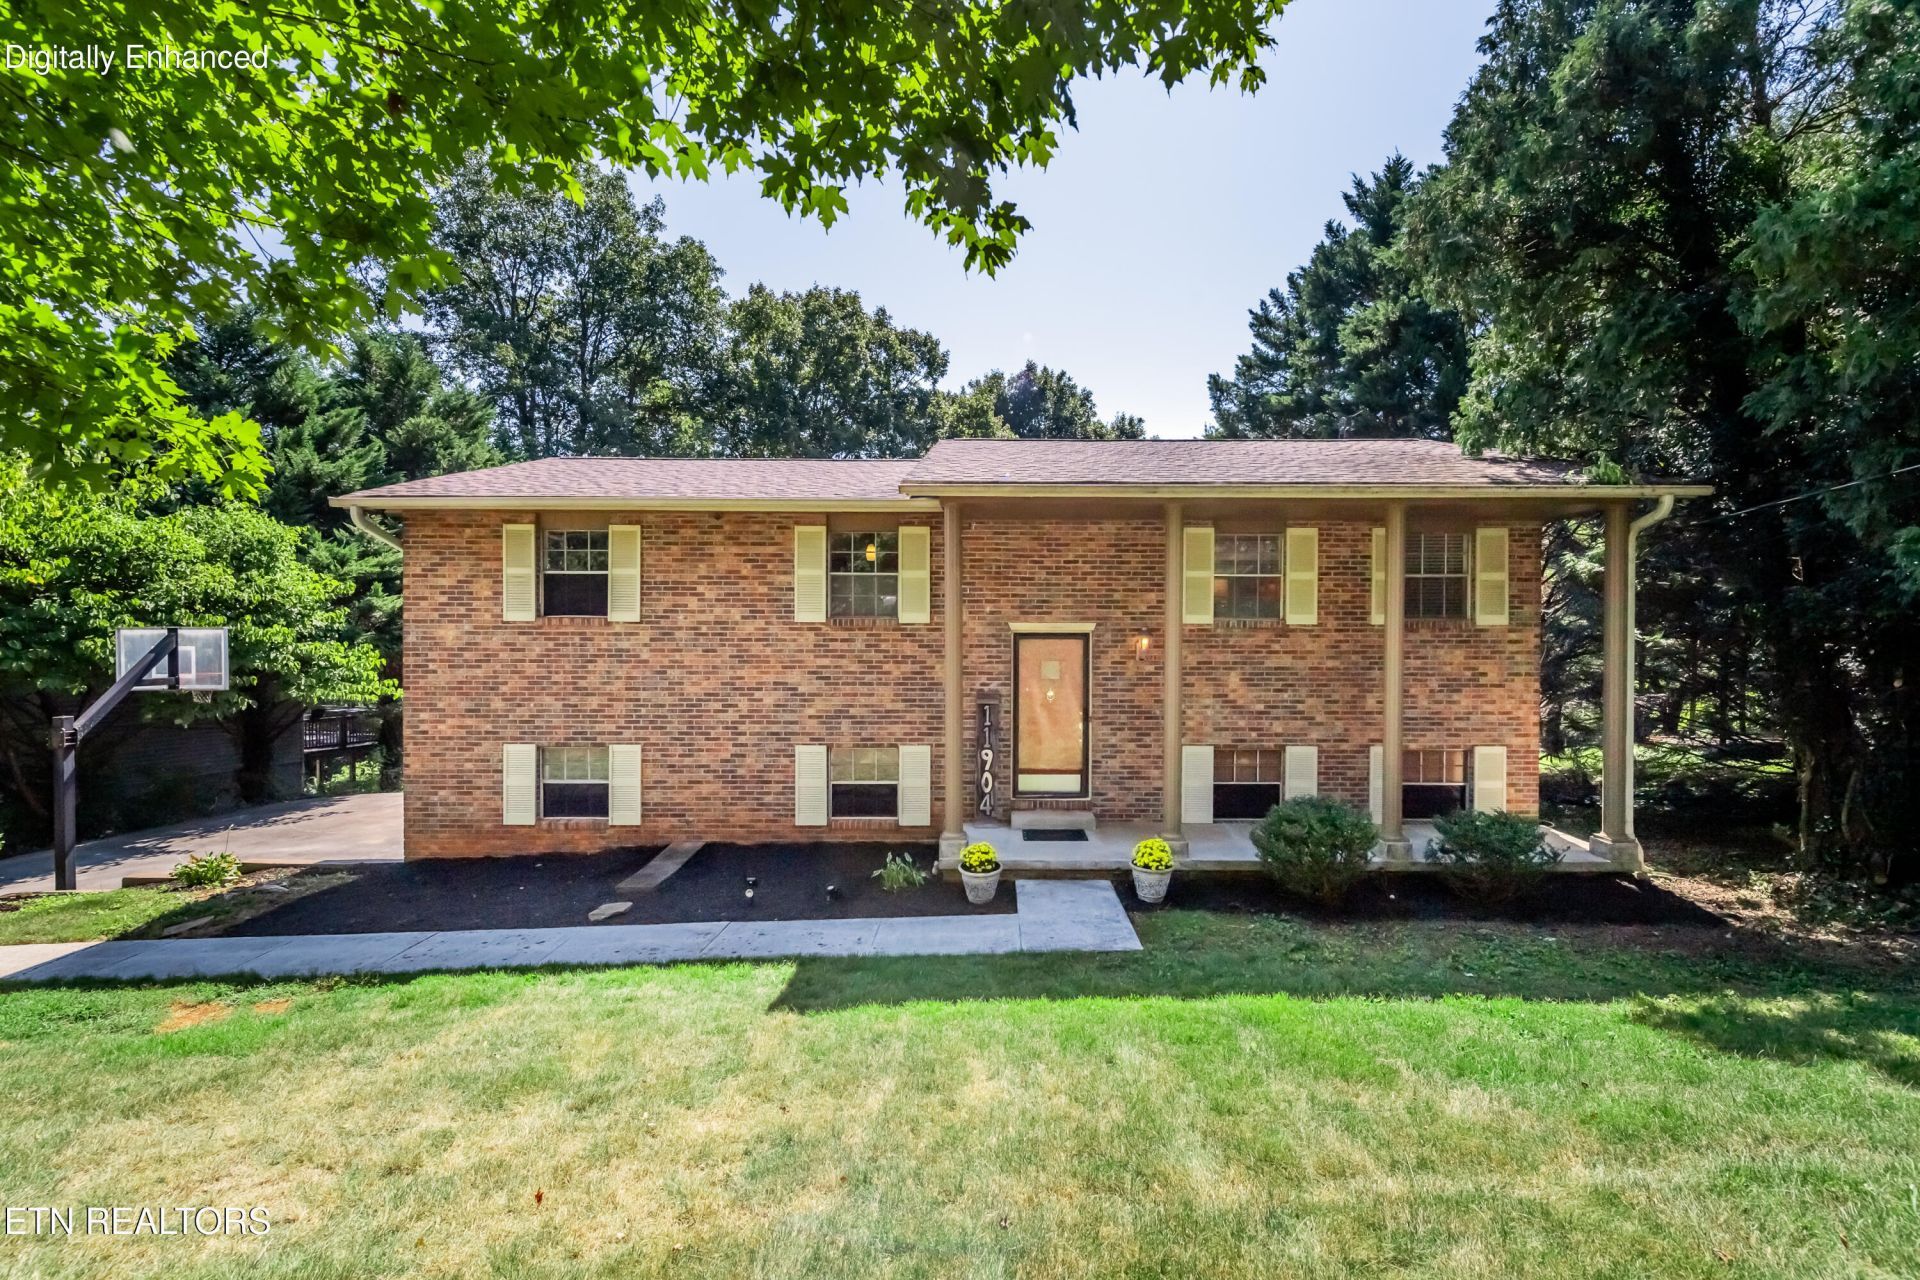
A must see wonderful home priced to sell. With 4 bedrooms, 2 full bathrooms w/granite counter top & tile floors, an awesome kitchen w/granite counter tops, tile flooring, all stainless appliances to include refrigerator, self cleaning oven, and even a window over the sink & open to living room & dining room. 3BRs on main level, master with direct access to full bath. Large deck wi/mountain view when the leaves fall. Lower level has lg den w/fireplace, 4th bedrm &full bath. In addition to a 1 car extended garage there is an area used as workroom plus washer dryer connection TRULY A MUST SEE!
Property Features
Property Type: Residential - Single Family
Cooling: Central Cooling
Fireplaces: 1
Fuel Type: Electric
Garage: 1 car attached
Heating: Central, Electric
Home Style: Other, Traditional
Lot Size: 0.57 Acres
Year Built: 1972
Amenities
Walk-In Closet(s)
Kitchen Island
Windows - Vinyl
Feature Descriptions
Appliances: Dishwasher, Disposal, Range, Refrigerator, Self Cleaning Oven
Days on Site: 2
Exterior: Brick, Cedar, Block, Frame
Fireplace: Brick, Masonry, Gas Log
Flooring: Carpet, Tile
Lot: Rolling Slope
Parcel #: 152FC021
Parking: Garage Faces Side, Garage Door Opener, Attached, Basement
Sewer: Public Sewer
Special View Info: Country Setting, Seas
SQFT Total: 1917
Utilities: Cable Available (TV Only)
View: Country Setting, Seasonal Mountain
Water: Public
Local Schools
High School: Farragut
Middle School: Farragut
Elementary School: Farragut Primary
Listed By / Shown By
Listed By
Agency Name: Wallace
Shown By
Agency Title: Franklin Realty Inc.
Agency Phone: 865-484-0660

Estimate Your Payment
Estimated Payment
$ 2,697.55 per month $2,575.05 Principal & Interest $0.00 Property Tax (data not provided by mls) $122.50 Homeowner's Insurance
11904 W Kingsgate Rd | MLS# 1354736
This single family home located at 11904 W Kingsgate Rd, Knoxville, TN 37934 is currently listed for sale with an asking price of $420,000. This property was built in 1972 and has 4 bedrooms and 2 full baths with 1917 sq. ft. W Kingsgate Rd is located in the Kings Gate Unit 2 subdivision. Search Kings Gate Unit 2 real estate on www.franklinrealty.com today.