
BEDS3
BATHS2 full 1 partial
SQUARE FEET3,473
MLS#3631982
STATUSActive
PROPERTY TYPERental - Single Family
SUBDIVISIONMaxwell Crossing
Property Description
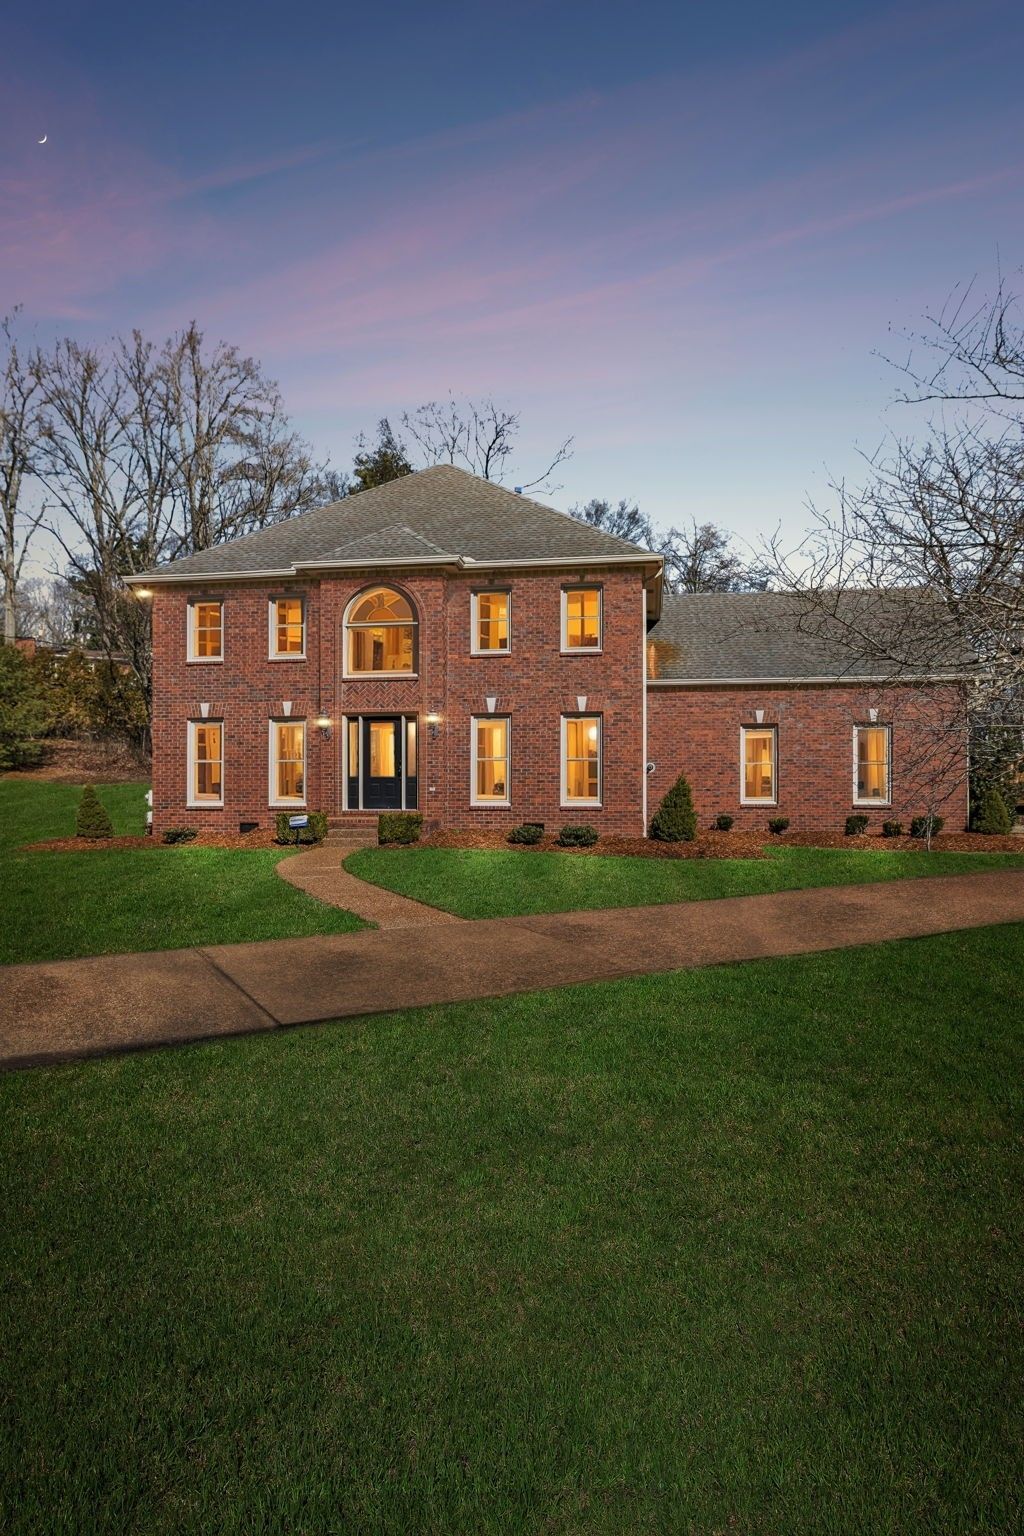
We're almost finished with lots of amazing updates! If you're looking for seclusion, this one is for you!! Gorgeous property inside and out! Incredible location in beautiful Seven Springs sitting on an acre lot with no HOA. Spacious living with Office and Formal Dining rooms off foyer; generous sized Living Room w/fireplace; fantastic Kitchen layout w island, microwave drawer, double ovens, induction cook top, ample countertop work space & 3-place bar surround; huge Owner's Suite & bath (see floor plan in photos); secondary BRs with walk-in/extra large closets share a Jack&Jill bath; 24x21 Bonus/Billiard Room w built in desk/cabinetry, great storage. Then there's the screened-in porch boasting a second cozy fireplace giving you another room to enjoy your privacy year around! Convenient location atop a hill at the end of quiet cul-de-sac with quick access to I-65 @ OHB. Your park-like retreat minutes from shops, restaurants, groceries, fuel, all your daily needs. A shallow creek flowing gently across front yard invites you home! Owner pays for lawn care! Additional features include a whole-house water filtration system & water softener, tankless hot water heater for endless hot water and reduced energy bills. Home is meticulously maintained and professionally managed. Availability possible a few days early. Text/call us for more details.
Property Features
Property Type: Rental - Single Family
Basement: Crawl Space
Cooling: Central Air
Fireplaces: 2
Garage: 2 car attached
Heating: Central
Roof Type: Asphalt
Stories: 2.0
Year Built: 1989
Amenities
Ceiling Fan(s)
Entrance Foyer
Extra Closets
Kitchen Island
Feature Descriptions
Appliances: Built-In Electric Oven, Double Oven, Cooktop, Dishwasher, Disposal, Microwave, Refrigerator, Stainless Steel Appliance(s)
Days on Site: 1
Exterior: Brick
Fencing: Partial
Fireplace: Living Room, Recreation Room
Flooring: Carpet, Wood, Tile
Laundry: Electric Dryer Hookup, Washer Hookup
Parcel#: 160080A00900CO
Parking: Garage Door Opener, Garage Faces Rear
Parking Notes: Garage Door Opener, Garage Faces Rear
Patio/Porch: Porch, Deck, Screened
Pets Allowed: Call
Sewer: Public Sewer
Utilities: Water Available
Water: Public
Water Features: Creek
Room Sizes
Bedroom 1: 25x18
Bedroom 2: 14x13
Bedroom 3: 13x12
Dining Room: 14x13
Kitchen: 13x13
Living Room: 23x21
Other Room: 14x13
Other Room 2: 24x21
Local Schools
High School: John Overton Comp High School
Middle School: McMurray Middle
Elementary School: Granbery Elementary
Listed By / Shown By
Listed By
Agency Name: Inman Realty Group, LLC
Agency Phone: 6155256196
Shown By
Agency Title: Franklin Realty Inc.
Agency Phone: 865-484-0660

120 Maxwell Xing | MLS# 3631982
This property located at 120 Maxwell Xing, Brentwood, TN 37027 is currently listed for rent with an asking price of $4,675 / Monthly. Search Brentwood real estate on www.franklinrealty.com today.