
BEDS3
BATHS2 full
SQUARE FEET1,433
MLS#713347
STATUSActive
PROPERTY TYPEResidential - Single Family
Property Description
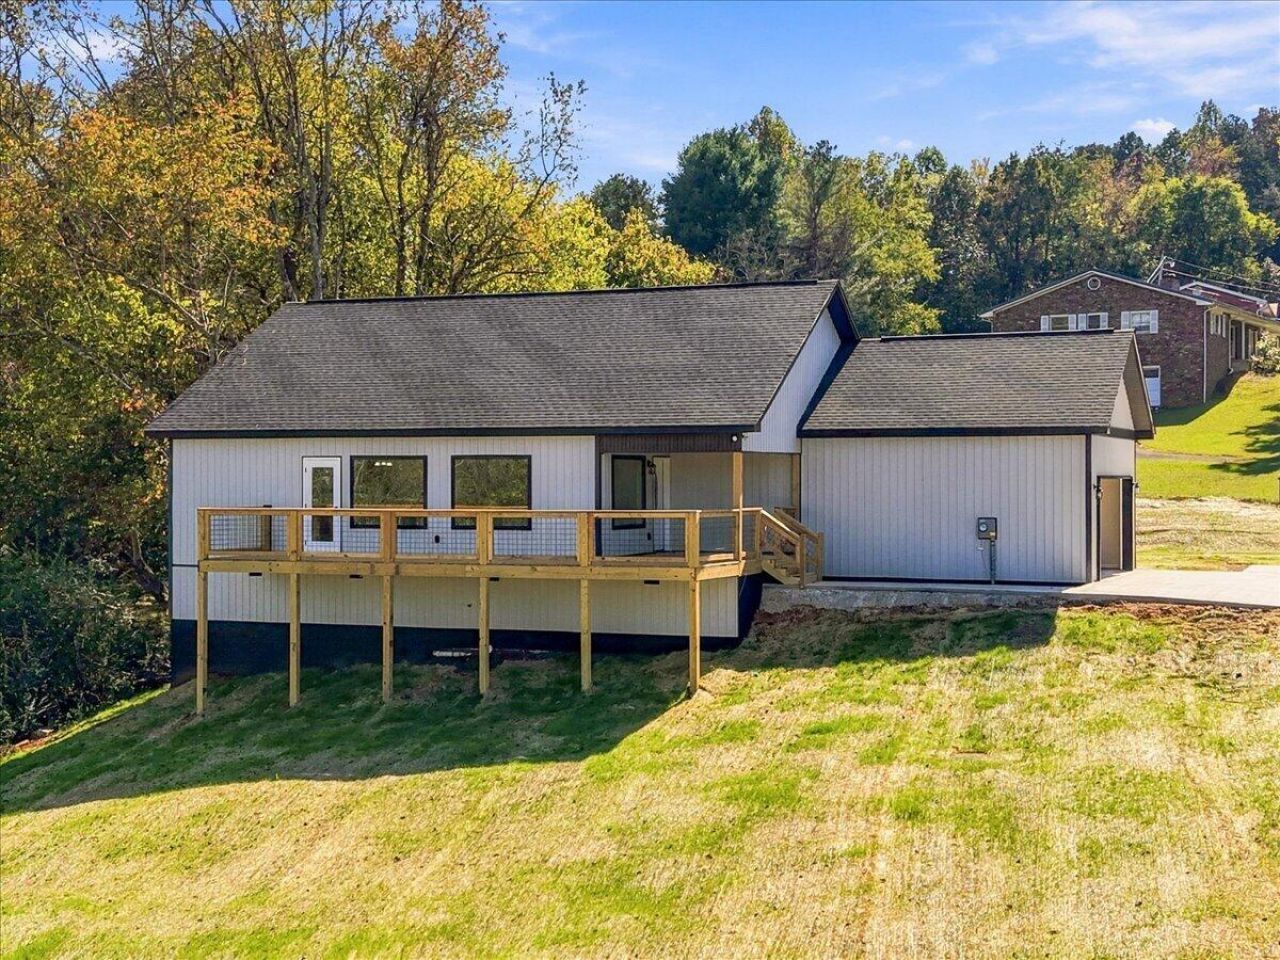
Enjoy the appeal of brand-new construction in Parrottsville, TN! This inviting home features 3 bedrooms, 2 full bathrooms, and an additional flex room, offering versatility to fit your lifestyle. Whether you need a home office, hobby room, or workout space, the flex room gives you options beyond the traditional bedroom layout. Abundant natural light creates a bright, welcoming atmosphere throughout the home. Step outside onto the large front deck, where there's room to enjoy your morning coffee, unwind in the evening, or gather with guests. A two-car garage provides space for vehicles and storage, while generous driveway parking and a wraparound driveway add everyday convenience and room for visitors. With flexible living space, inviting outdoor space, and ample parking, this new construction home brings together comfort and practicality. Septic Approval for a 2 bedroom. Drone Photography used. Taxes are based on vacant land. Buyer(s) to verify all information.
Property Features
Property Type: Residential - Single Family
Cooling: Central Air
Garage: 2 car attached
Heating: Heat Pump
Home Style: Contemporary, Ranch
Lot Size: 0.50 Acres
Roof Type: Shingle
Stories: 1.0
Year Built: 2026
Feature Descriptions
Appliances: Dishwasher, Refrigerator, Microwave, Electric Water Heater, Electric Range
Days on Site: 6
Exterior: Block, Vinyl Siding
Exterior: Rain Gutters
Flooring: Luxury Vinyl
HOA Y/N: No
Interior: Ceiling Fan(s), Walk-In Closet(s), Kitchen Island
Laundry: Electric Dryer Hookup, Washer Hookup, Main Level, Laundry Room
Lot: Cleared, Corner Lot
Lot Dimensions: 86.75x207.61x114.27x130.93x71.74
Parcel #: 033N A 01700 000
Porch/Patio/Deck: Covered, Deck
Rooms Total: 7
Sewer: Septic Tank
Water: Public
Listed By / Shown By
Listed By
Agency Name: KES Realty, LLC
Agency Phone: (865) 850-3332
Shown By
Agency Title: Franklin Realty Inc.
Agency Phone: 865-484-0660

Estimate Your Payment
Estimated Payment
$ 2,504.22 per month $2,390.50 Principal & Interest $0.00 Property Tax (data not provided by mls) $113.72 Homeowner's Insurance
120 Point Oak Drive | MLS# 713347
This single family home located at 120 Point Oak Drive, Parrottsville, TN 37843 is currently listed for sale with an asking price of $389,900. This property was built in 2026 and has 3 bedrooms and 2 full baths with 1433 sq. ft. Search Parrottsville real estate on www.franklinrealty.com today.