
BEDS4
BATHS3 full 1 partial
SQUARE FEET3,381
MLS#3613117
STATUSActive
PROPERTY TYPEResidential - Single Family
SUBDIVISIONThe Ridge Ph 3
Property Description
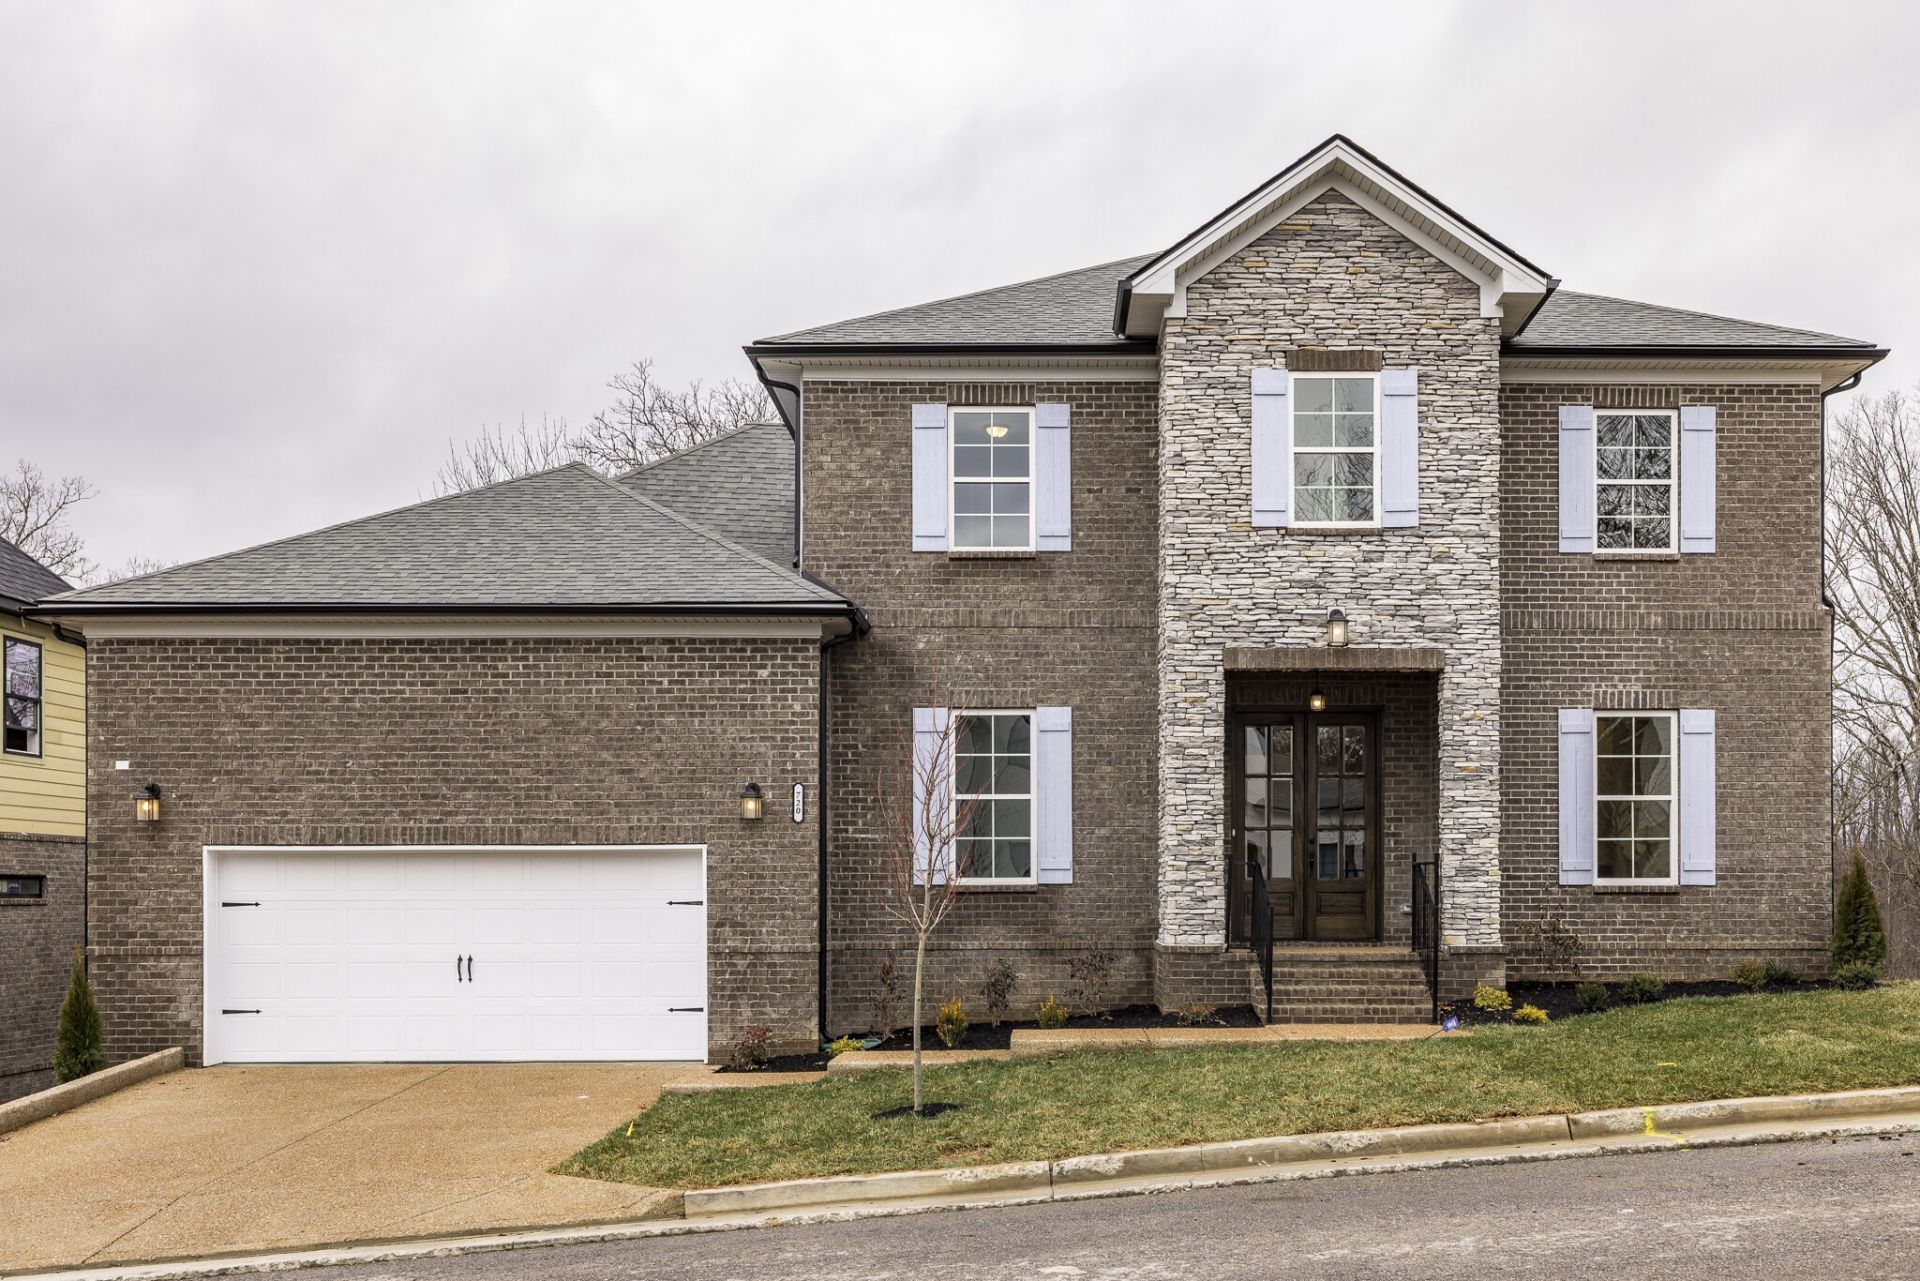
Welcome to The Ridge, where modern design meets comfortable living in this beautifully planned 4-bedroom home. Featuring 3,382 square feet of finished living space, this thoughtfully designed Newport C residence offers an ideal blend of functionality and style, with a spacious great room, inviting kitchen, dedicated dining area, and private study perfect for working from home or creating a quiet retreat. The main-level primary suite provides a relaxing escape with an ensuite bath and walk-in closet, while three additional bedrooms, two bathrooms, and a versatile bonus room offer plenty of space for family, guests, or entertaining. The finished basement adds valuable flexibility with a spacious playroom, ideal for recreation, hobbies, or additional living space. Enjoy outdoor living on the deck and balcony, along with the convenience of a two-car front-entry garage. With its attractive architectural details, functional layout, and abundant room to grow, this home presents an exceptional opportunity to make The Ridge your next home. Schedule your showing today!
Property Features
Property Type: Residential - Single Family
Basement: Yes
Basement: Finished
Cooling: Central Air, Electric
Garage: 2 car attached
Heating: Central
Lot Size: 0.23 Acres
Stories: 3.0
Taxes: $422
Year Built: 2027
Amenities
Built-in Features
Entrance Foyer
Open Floorplan
Walk-In Closet(s)
Feature Descriptions
Appliances: Built-In Electric Oven, Cooktop, Dishwasher, Disposal, Microwave
Exterior: Hardboard Siding, Brick, Stone
Flooring: Carpet, Luxury Vinyl, Tile
HOA Fee: 145/ Quarterly
Laundry: Electric Dryer Hookup, Washer Hookup
Parcel#: 029P A 05800 R0125945
Parking: Garage Faces Front
Parking Notes: Garage Faces Front
Patio/Porch: Deck
Sewer: Public Sewer
Utilities: Electricity Available, Water Available
Water: Public
Room Sizes
Bedroom 1: 14x16
Recreation Room: 16x17
Other Room: 11x12
Local Schools
High School: Stewarts Creek High School
Middle School: Rock Springs Middle School
Elementary School: Rock Springs Elementary
Listed By / Shown By
Listed By
Agency Name: Dalamar Real Estate Services, LLC
Agency Phone: 6159464933
Shown By
Agency Title: Franklin Realty Inc.
Agency Phone: 865-484-0660

Estimate Your Payment
Estimated Payment
$ 5,139.06 per month $4,872.11 Principal & Interest $35.17 Property Tax $231.78 Homeowner's Insurance
120 Rocky Trl | MLS# 3613117
This single family home located at 120 Rocky Trl , Nolensville, TN 37135 is currently listed for sale with an asking price of $794,660. This property was built in 2027 and has 4 bedrooms and 3 full and 1 partial baths with 3381 sq. ft. Rocky Trl is located in the The Ridge Ph 3 subdivision. Search The Ridge Ph 3 real estate on www.franklinrealty.com today.