
BEDS4
BATHS4 full
SQUARE FEET2,620
MLS#3637966
STATUSActive
PROPERTY TYPEResidential - Single Family
SUBDIVISIONOakwood Park
Property Description
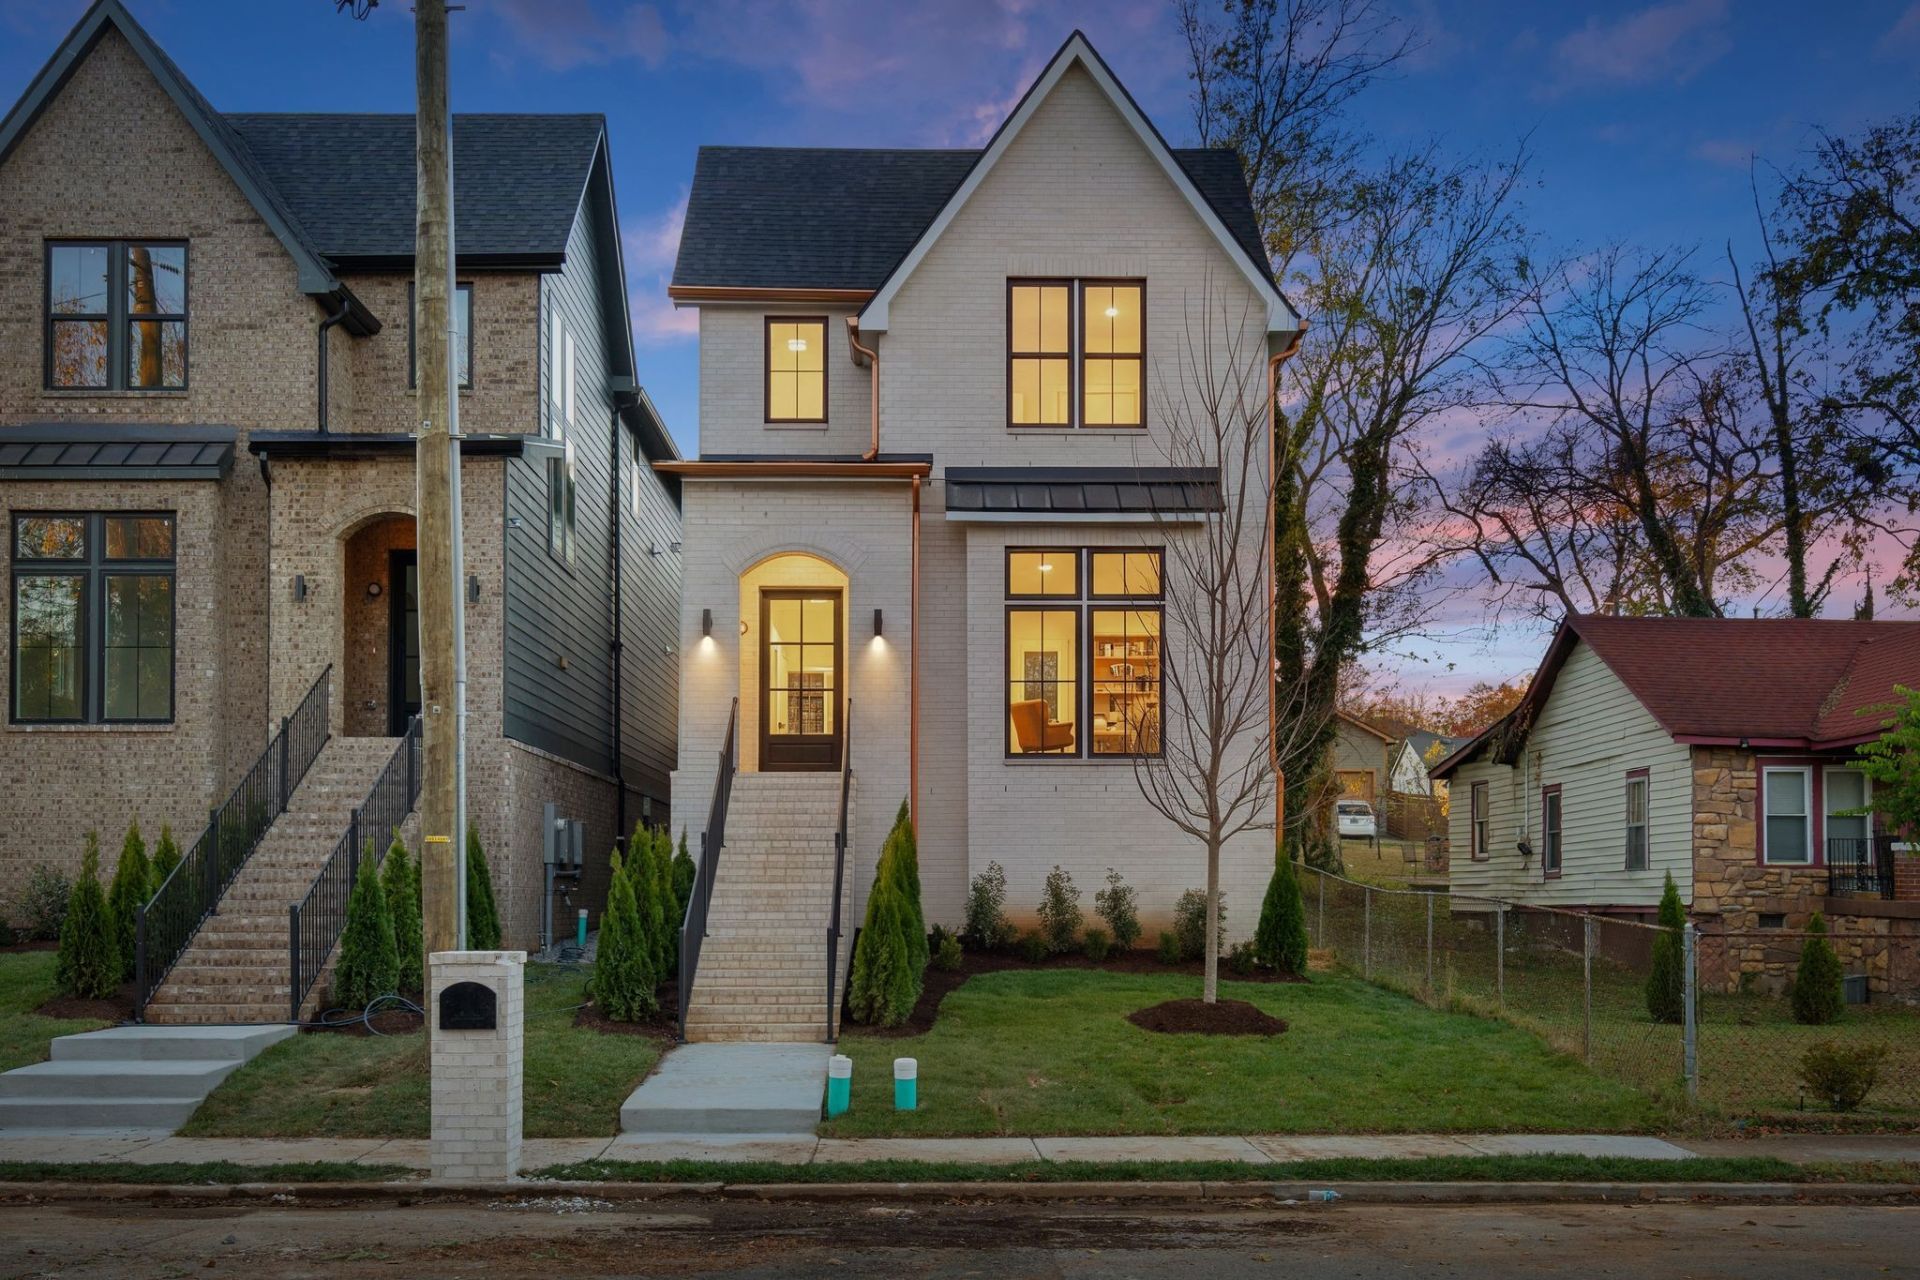
Incredible opportunity to own a true single-family home in the heart of Cleveland Park with a 2-car garage in one of Nashville's fastest-growing and most walkable neighborhoods. Positioned just minutes from downtown, the East Bank development, Oracle campus, and the new Nissan Stadium, and coffeeshops and restaurants like Kisser and Flora + Fauna, this location has it all! The open-concept main level is built for both everyday living and entertaining, seamlessly connecting the kitchen, dining, and living areas to a covered back patio. High-end luxury finishes and intentional design selections are showcased throughout, including hardwood floors, custom cabinetry and built-ins, natural stone countertops, designer lighting, and custom tile work. Upstairs, all three bedrooms feature vaulted ceilings, creating a bright, open, and spacious feel. The standout feature of the property is the detached DADU, offering over 700 square feet including a 2-car garage and a fully equipped 2 bed / 2 bath living space complete with a full kitchen and dedicated laundry. Perfect for guests, a separate office space, multigenerational living, or potential rental income, this flexible space adds significant value. Ask about our free 1-0 rate buy down with preferred lender.
Property Features
Property Type: Residential - Single Family
Basement: Crawl Space
Cooling: Central Air, Gas
Fireplaces: 1
Garage: 2
Heating: Central
Home Style: Contemporary
Lot Size: 0.23 Acres
Roof Type: Asphalt
Stories: 2.0
Taxes: $3,000
Year Built: 2026
Amenities
Air Filter
Built-in Features
Ceiling Fan(s)
High Ceilings
In-Law Floorplan
Pantry
Walk-In Closet(s)
Wet Bar
Kitchen Island
Feature Descriptions
Appliances: Built-In Gas Oven, Built-In Gas Range, Dishwasher, Disposal, Microwave, Refrigerator, Stainless Steel Appliance(s)
Days on Site: 1
Exterior: Hardboard Siding, Brick
Fencing: Back Yard
Fireplace: Gas
Flooring: Wood, Tile
Laundry: Electric Dryer Hookup, Washer Hookup
Lot: Sloped
Lot Dimensions: 60 X 165
Other Equipment: Air Purifier
Parcel#: 07116028700
Parking: Alley Access
Parking Notes: Alley Access
Patio/Porch: Patio, Covered, Porch
Sewer: Public Sewer
Topography: Sloped
Utilities: Water Available
Water: Public
Room Sizes
Bedroom 1: 13x18
Bedroom 2: 12x12
Bedroom 3: 12x14
Bedroom 4: 12x14
Dining Room: 16x12
Kitchen: 16x12
Living Room: 17x16
Local Schools
High School: Maplewood Comp High School
Middle School: Jere Baxter Middle
Elementary School: Shwab Elementary
Listed By / Shown By
Listed By
Agency Name: Benchmark Realty, LLC
Agency Phone: 6154322919
Shown By
Agency Title: Franklin Realty Inc.
Agency Phone: 865-484-0660

Estimate Your Payment
Estimated Payment
$ 7,950.85 per month $7,351.14 Principal & Interest $250.00 Property Tax $349.71 Homeowner's Insurance
1200 Montgomery Ave | MLS# 3637966
This single family home located at 1200 Montgomery Ave, Nashville, TN 37207 is currently listed for sale with an asking price of $1,199,000. This property was built in 2026 and has 4 bedrooms and 4 full baths with 2620 sq. ft. Montgomery Ave is located in the Oakwood Park subdivision. Search Oakwood Park real estate on www.franklinrealty.com today.