
BEDS3
BATHS2 full
SQUARE FEET989
MLS#1358725
STATUSActive
PROPERTY TYPEResidential - Condominium
SUBDIVISIONLaurel Villas Com E Unit 101
Property Description
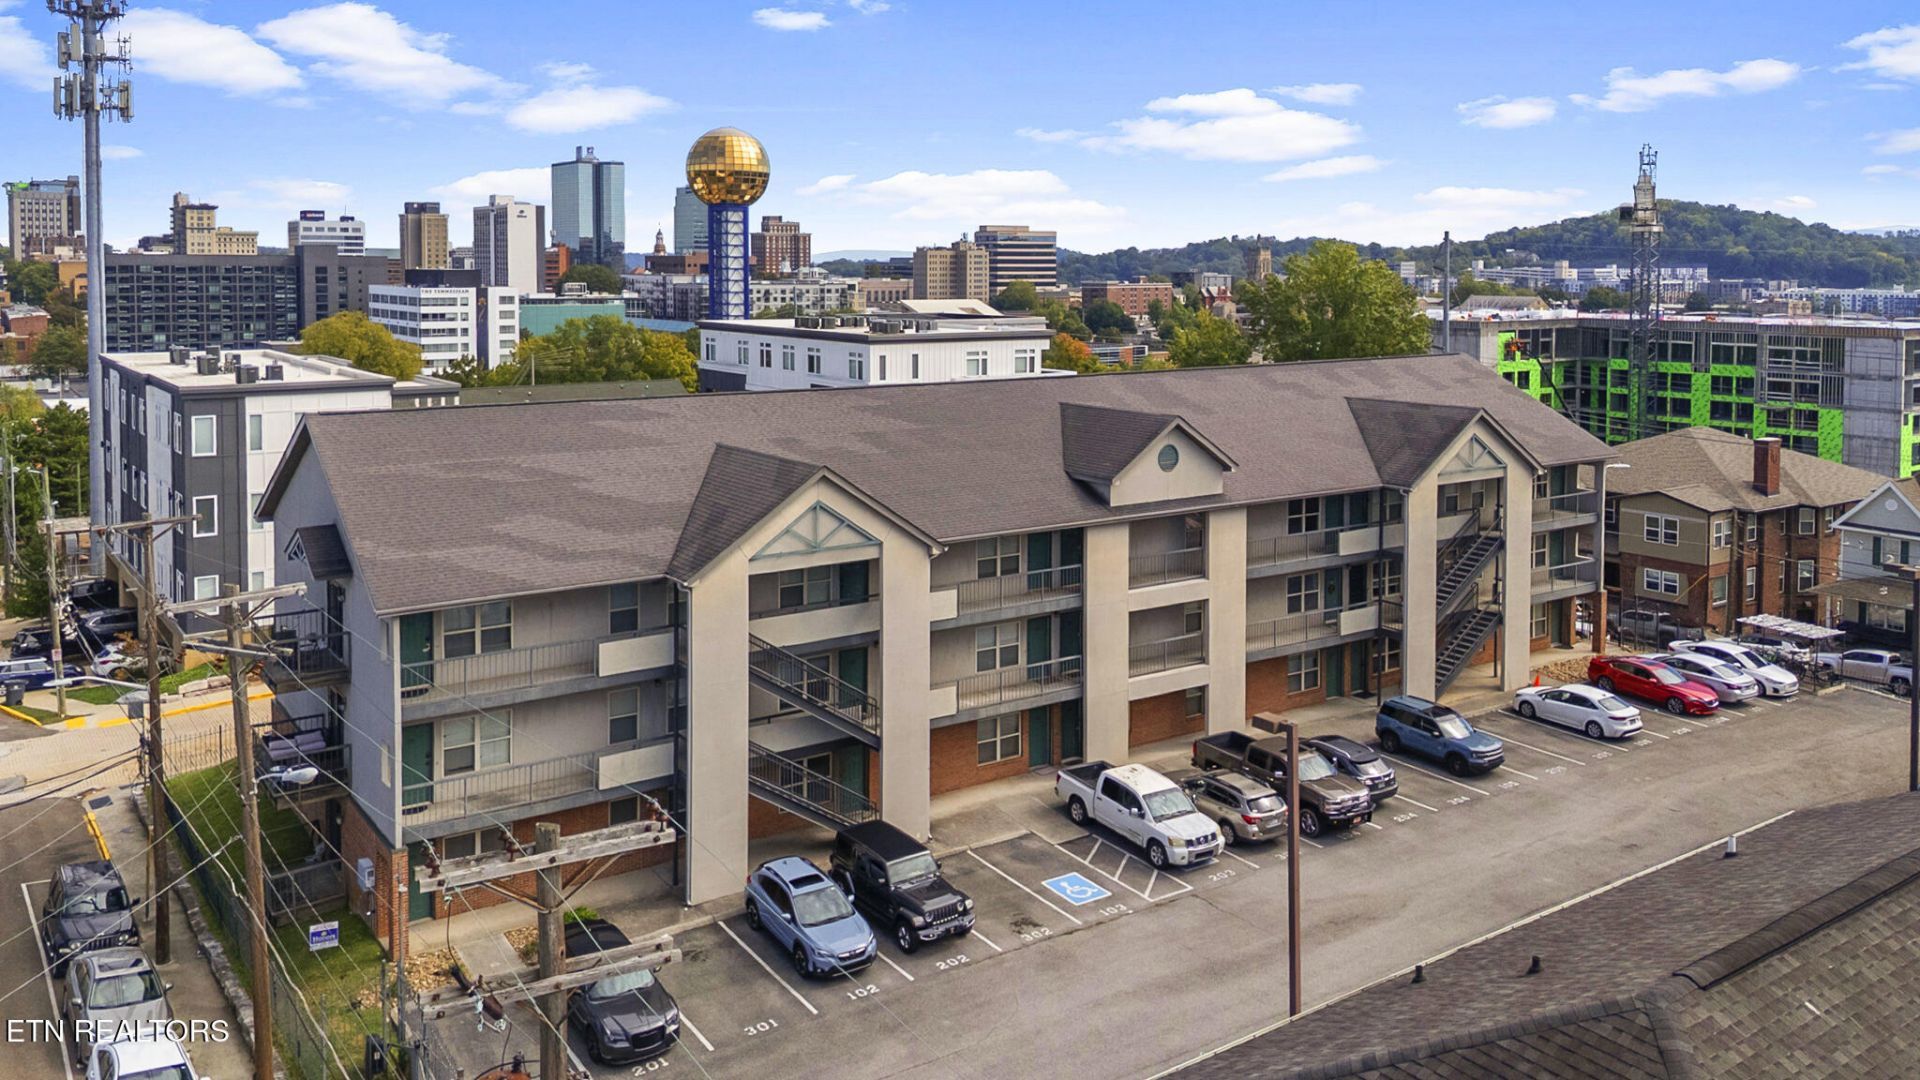
Live where UT happens. Laurel Villas Unit 101 is a first-floor, 3-bedroom, 2-bath condo in a gated building just steps from the University of Tennessee. Walk to campus, Cumberland Avenue, The Hill, World's Fair Park, Neyland Stadium and downtown Knoxville. You won't need to fight for parking on class days or game days.The layout works especially well for families with a UT student. Your student can live in one bedroom while the other two are rented out to help offset the cost of ownership. For investors, it's a chance to own in one of Knoxville's most in-demand rental locations.Three walk-out balconies give you plenty of space to relax outside, and they give roommates room to spread out. The first-floor location means no stairs to haul furniture up, which makes move-in and move-out each semester much easier. The unit comes with 2 designated parking spaces, which is rare this close to campus, and the building and parking area are behind gated entry. On game days you'll hear the roar of Neyland and can watch the fireworks without fighting the crowds.Inventory this close to campus is limited, so schedule your showing today!
Property Features
Property Type: Residential - Condominium
Cooling: Central Cooling, Ceiling Fan(s)
Fireplaces: 1
Fuel Type: Electric
Heating: Central, Electric
Home Style: Traditional
Lot Size: 0.01 Acres
Year Built: 1994
Amenities
Pantry
Eat-in Kitchen
Windows - Vinyl
Balcony
Feature Descriptions
Appliances: Dishwasher, Disposal, Dryer, Microwave, Range, Refrigerator, Self Cleaning Oven, Washer
Association/Condo Fee: 260/Monthly
Days on Site: 2
Exterior: Brick
Flooring: Tile
HOA Y/N: Yes
Lot: Other
Lot Dimensions: 150 X 200
Parcel #: 094MB00300A
Parking: On-Street Parking, Designated Parking, Main Level
Sewer: Public Sewer
Special View Info: City
SQFT Total: 989
View: City
Water: Public
Local Schools
High School: West
Middle School: Bearden
Elementary School: Sequoyah
Listed By / Shown By
Listed By
Agency Name: Honors Real Estate Services LLC
Shown By
Agency Title: Franklin Realty Inc.
Agency Phone: 865-484-0660

Estimate Your Payment
Estimated Payment
$ 2,890.23 per month $2,758.98 Principal & Interest $0.00 Property Tax (data not provided by mls) $131.25 Homeowner's Insurance
1201 Laurel Ave | MLS# 1358725
This condo located at 1201 Laurel Ave, Knoxville, TN 37916 is currently listed for sale with an asking price of $450,000. This property was built in 1994 and has 3 bedrooms and 2 full baths with 989 sq. ft. Laurel Ave is located in the Laurel Villas Com E Unit 101 subdivision. Search Laurel Villas Com E Unit 101 real estate on www.franklinrealty.com today.