
BEDS4
BATHS2 full
SQUARE FEET1,786
MLS#1346384
STATUSPending
PROPERTY TYPEResidential - Single Family
SUBDIVISIONWindsor Forest Unit 4
Property Description
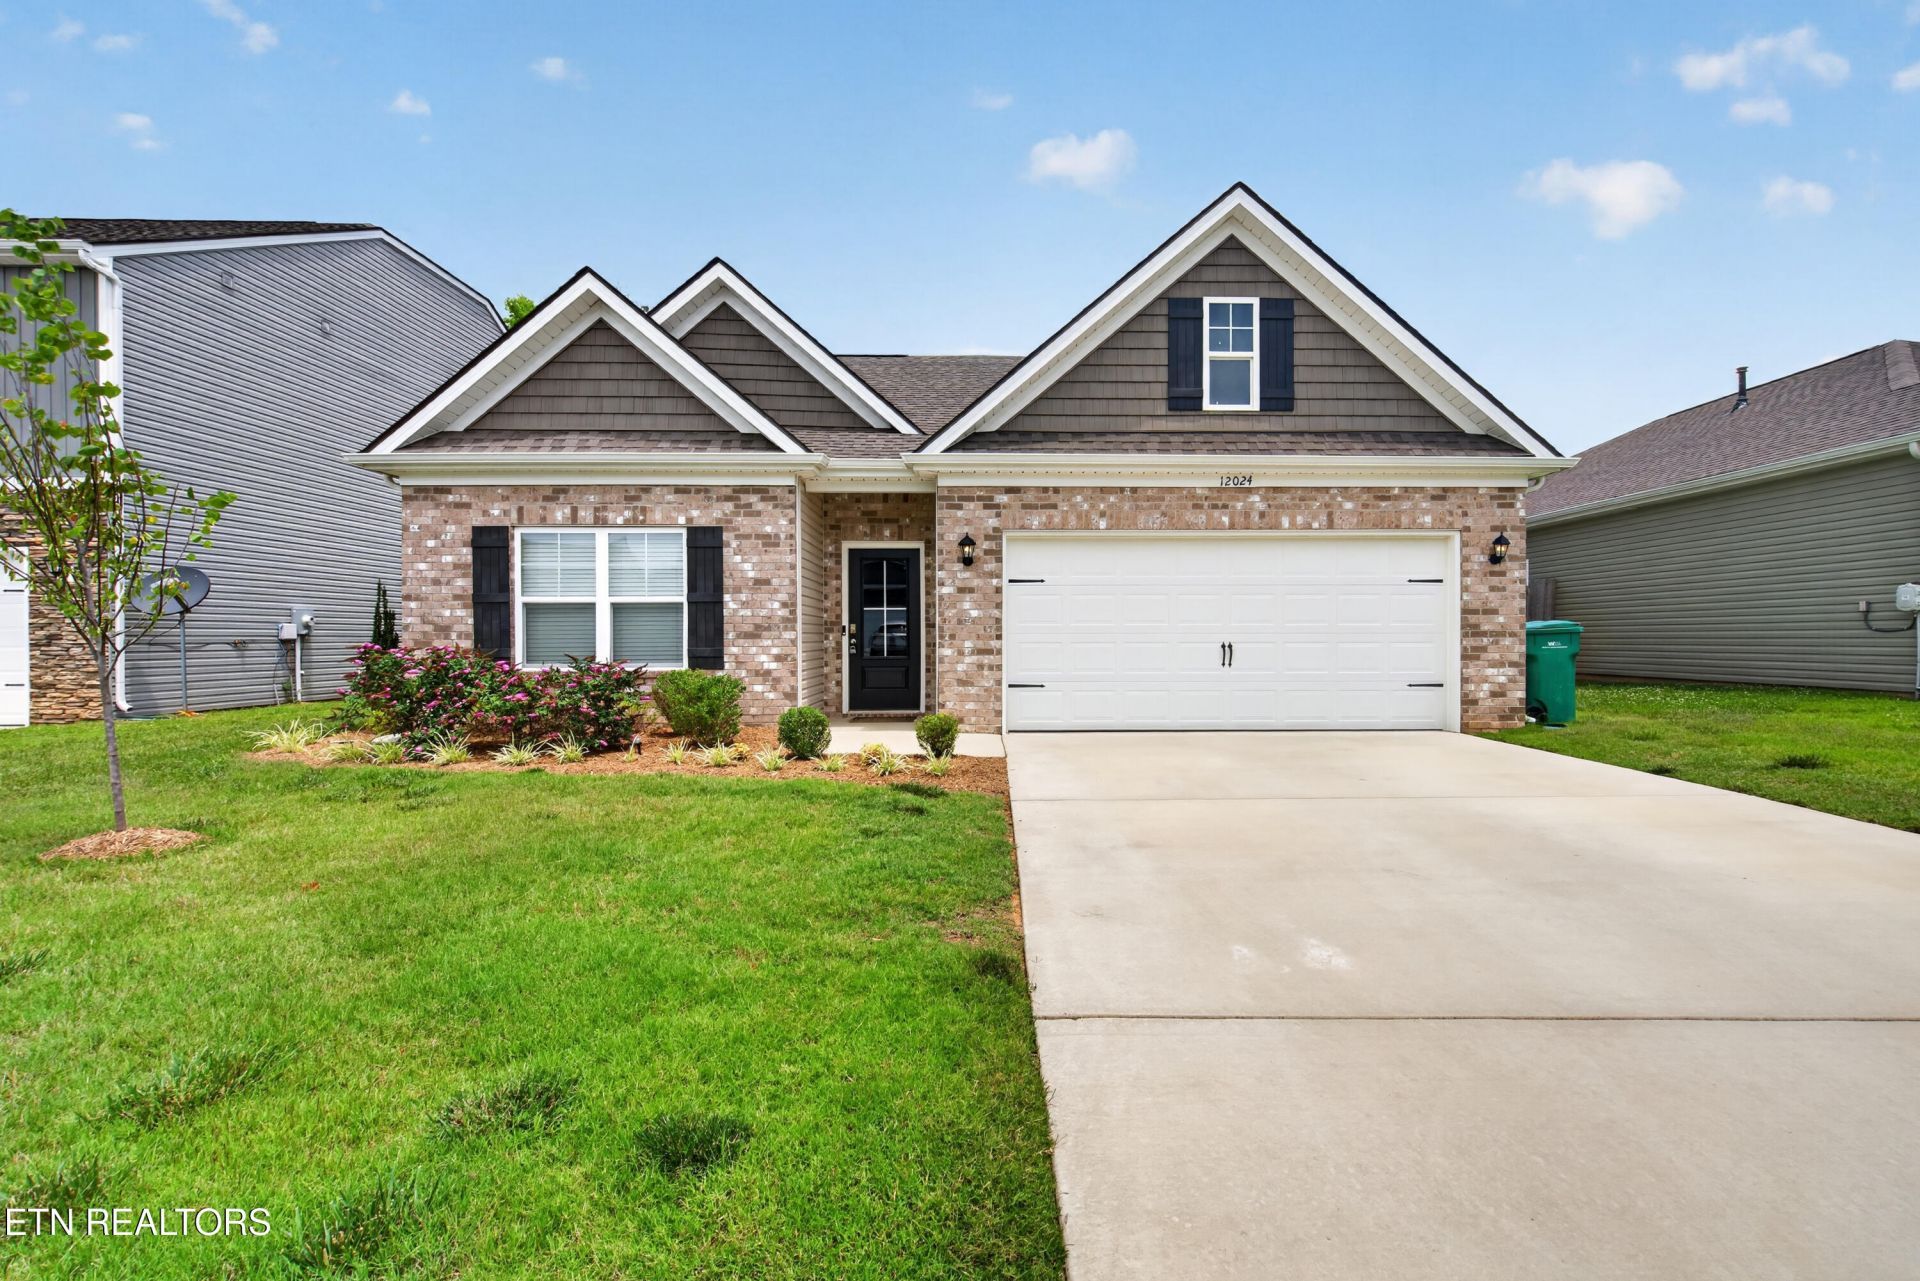
Built in 2022, this beautifully maintained 4-bedroom, 2-bath home offers the perfect blend of modern design and thoughtful custom upgrades. Enjoy peace of mind with a roof, HVAC system, and tankless water heater all installed in 2022.The kitchen is designed to impress with Silestone quartz countertops, a white single-bowl fireclay undermount sink, a premium copper faucet, and professionally designed custom pantry cabinetry that provides exceptional storage and organization. Custom cabinetry continues into the laundry room, adding both functionality and style.Step outside and discover what truly makes this home special. The backyard has been transformed into a professionally designed outdoor retreat featuring extensive landscaping, terraced retaining walls, natural stone steps, decorative river rock, flowering shrubs, mature ornamental plantings, and a fully fenced backyard with a custom wood privacy fence. An oversized paver patio creates the perfect space for outdoor dining, entertaining, or simply relaxing while enjoying the beautifully landscaped surroundings.With quality finishes, custom upgrades, exceptional outdoor living, and move-in-ready condition throughout, this home offers the feel of new construction with enhancements already completed for you.
Property Features
Property Type: Residential - Single Family
Cooling: Central Cooling
Fireplaces: 1
Fuel Type: Gas
Garage: 2 car attached
Heating: Central, Natural Gas
Home Style: Traditional
Lot Size: 0.19 Acres
Amenities
Walk-In Closet(s)
Pantry
Eat-in Kitchen
Feature Descriptions
Appliances: Tankless Water Heater, Dishwasher, Microwave, Range, Refrigerator
Association/Condo Fee: 300/Yearly
Community Features: Sidewalks
Days on Site: 17
Exterior: Vinyl Siding, Brick, Block, Frame
Fireplace: Gas Log
Flooring: Laminate
HOA Y/N: Yes
Lot: Irregular Lot
Lot Dimensions: 55x148.47x IRR
Parcel #: 130OC063
Parking: Garage Door Opener, Attached, Main Level
Security Features: Security Alarm
Sewer: Public Sewer
Special View Info: Other
SQFT Total: 1786
View: Other
Water: Public
Listed By / Shown By
Listed By
Agency Name: Brick & Mortar Properties, LLC
Shown By
Agency Title: Franklin Realty Inc.
Agency Phone: 865-484-0660

Estimate Your Payment
Estimated Payment
$ 3,082.27 per month $2,942.30 Principal & Interest $0.00 Property Tax (data not provided by mls) $139.97 Homeowner's Insurance
12024 Sweet Almond Lane | MLS# 1346384
This single family home located at 12024 Sweet Almond Lane, Knoxville, TN 37932 is currently listed for sale with an asking price of $479,900. This property has 4 bedrooms and 2 full baths with 1786 sq. ft. Sweet Almond Lane is located in the Windsor Forest Unit 4 subdivision. Search Windsor Forest Unit 4 real estate on www.franklinrealty.com today.