
BEDS3
BATHS2 full 1 partial
SQUARE FEET2,304
MLS#1351816
STATUSActive
PROPERTY TYPEResidential - Single Family
SUBDIVISIONHundred Oaks
Property Description
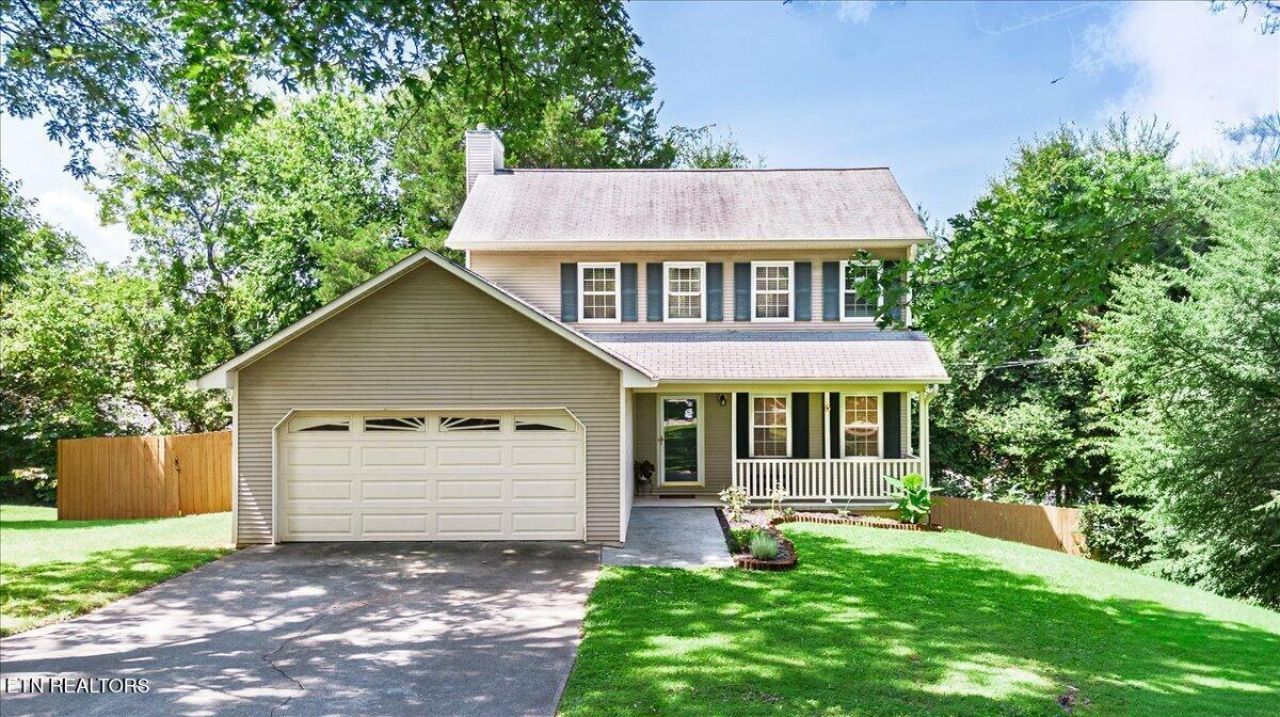
Welcome to this beautiful two story home with full walkout basement nestled in the heart of West Knoxville. Filled with natural light, the main level features a spacious living and dining area with fresh, newly painted interiors that create a bright and welcoming atmosphere.Upstairs, you?ll find two full bathrooms and a very large primary suite featuring a vaulted ceiling and a separate bath area, offering plenty of space and privacy. Half bath on ground floor and half bath in basement.The home is located in a quiet, peaceful neighborhood and features a custom deck that is perfect for entertaining family and friends. A two-car garage provides convenient parking and additional storage.The newly painted and updated basement is a great space for relaxing, watching the game, or creating your own entertainment area.Outside, the spacious yard offers plenty of room for kids to play, outdoor gatherings, or even adding a volleyball net.This home combines space, comfort, and a great West Knoxville location making it a wonderful place to call home. Refrigerator, washer and dryer convey. Seller offering $2,000 carpet allowance.
Property Features
Property Type: Residential - Single Family
Basement: Yes
Cooling: Central Cooling
Fireplaces: 1
Fuel Type: Electric
Garage: 2 car attached
Heating: Central, Electric
Home Style: Contemporary
Lot Size: 0.24 Acres
Year Built: 1988
Amenities
Eat-in Kitchen
Feature Descriptions
Appliances: Dishwasher, Dryer, Range, Self Cleaning Oven, Washer
Days on Site: 16
Exterior: Vinyl Siding, Frame
Fireplace: Brick
Flooring: Laminate, Carpet, Vinyl
Lot: Irregular Lot
Lot Dimensions: 91x112x132x108
Parcel #: 105JG005
Parking: Attached
Sewer: Public Sewer
Special View Info: Other
SQFT Total: 2304
View: Other
Water: Public
Local Schools
High School: Hardin Valley Academy
Middle School: Cedar Bluff
Elementary School: Cedar Bluff Intermediate
Listed By / Shown By
Listed By
Agency Name: Realty Executives Associates
Shown By
Agency Title: Franklin Realty Inc.
Agency Phone: 865-484-0660

Estimate Your Payment
Estimated Payment
$ 2,536.98 per month $2,421.77 Principal & Interest $0.00 Property Tax (data not provided by mls) $115.21 Homeowner's Insurance
1204 Folkstone Place | MLS# 1351816
This single family home located at 1204 Folkstone Place, Knoxville, TN 37931 is currently listed for sale with an asking price of $395,000. This property was built in 1988 and has 3 bedrooms and 2 full and 1 partial baths with 2304 sq. ft. Folkstone Place is located in the Hundred Oaks subdivision. Search Hundred Oaks real estate on www.franklinrealty.com today.