
BEDS3
BATHS2 full 1 partial
SQUARE FEET1,787
MLS#3612282
STATUSActive
PROPERTY TYPEResidential -
SUBDIVISIONEast Nashville
Property Description
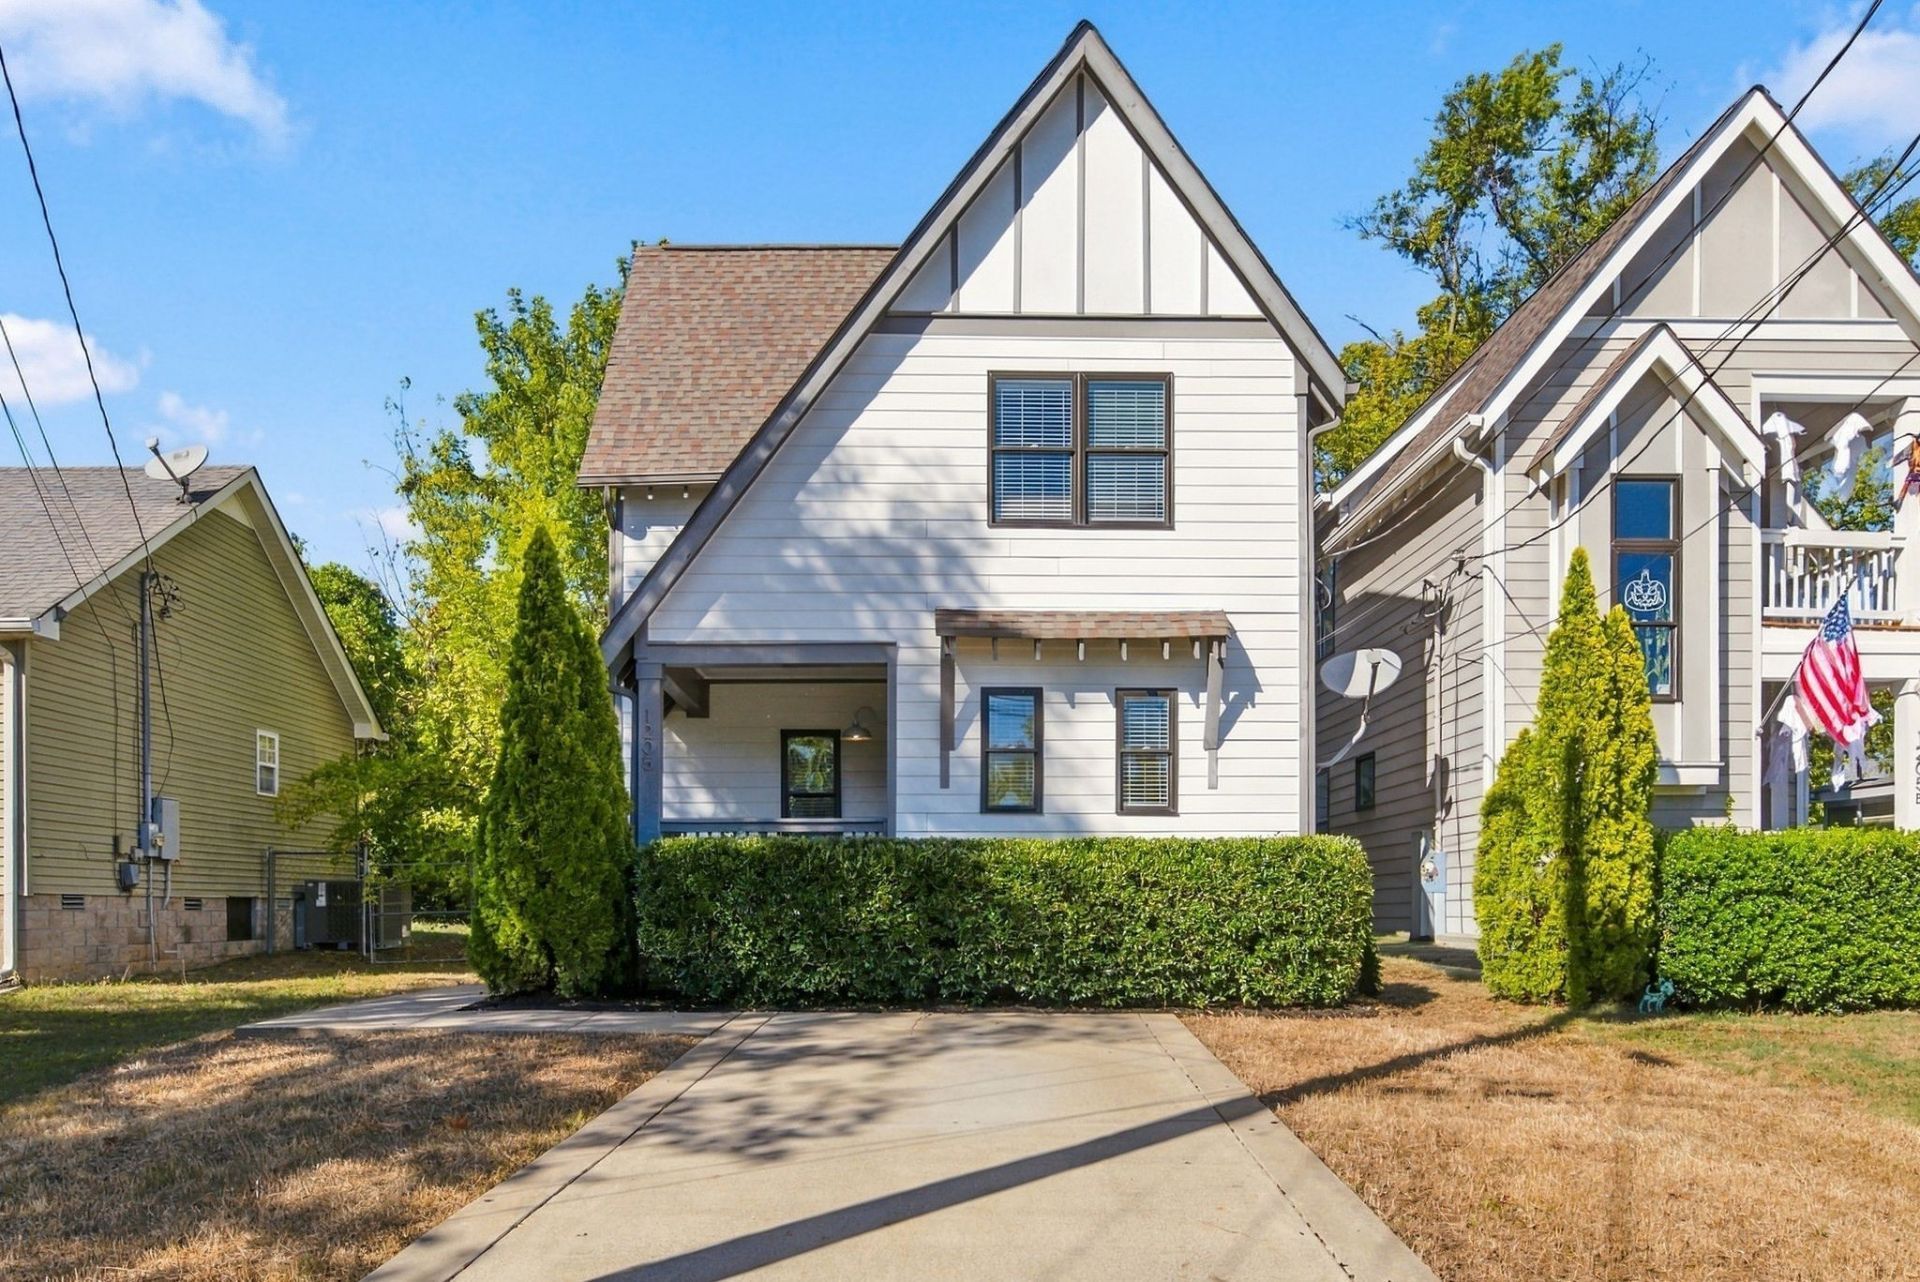
Outstanding home in the heart of East Nashville, just down the road from some of the neighborhood's favorite restaurants, coffee shops and gathering spots in Riverside Village, including SHÅ?, Village Pub, Dose Coffee, Mitchell Delicatessen and more. Inside, an exceptional floor plan places all of the main living spaces on the first floor, including a gorgeous living room with gas fireplace and a beautifully appointed kitchen featuring quartz countertops, shaker cabinetry, stainless steel appliances and gas range. Upstairs, all three bedrooms feature vaulted ceilings, while the spacious primary suite offers double vanities and a large walk-in closet. Out back, enjoy a picture-perfect setting with an oversized, private covered porch-ideal for morning coffee, outdoor dining or relaxing while the kids and furry friends enjoy the expansive backyard. An incredible combination of location, layout and outdoor living in one of East Nashville's most convenient pockets.
Property Features
Property Type: Residential -
Basement: Crawl Space
Cooling: Central Air, Electric
Fireplaces: 1
Heating: Central, Electric, Natural Gas
Stories: 2.0
Taxes: $3,680
Year Built: 2015
Amenities
Ceiling Fan(s)
Entrance Foyer
Extra Closets
High Ceilings
Open Floorplan
Pantry
Walk-In Closet(s)
Feature Descriptions
Appliances: Gas Range, Dishwasher, Disposal, Dryer, Microwave, Refrigerator, Stainless Steel Appliance(s), Washer
Days on Site: 4
Exterior: Hardboard Siding
Fireplace: Living Room
Flooring: Wood, Tile
Parcel#: 072060M00100CO
Parking: Concrete, Driveway
Parking Notes: Concrete, Driveway
Patio/Porch: Patio, Covered, Porch
Sewer: Public Sewer
Utilities: Electricity Available, Natural Gas Available, Water Available
Water: Public
Room Sizes
Bedroom 1: 15x14
Bedroom 2: 12x12
Bedroom 3: 12x10
Dining Room: 12x12
Kitchen: 18x11
Living Room: 18x15
Local Schools
High School: Stratford STEM Magnet School Upper Campu
Middle School: Isaac Litton Middle
Elementary School: Inglewood Elementary
Listed By / Shown By
Listed By
Agency Name: Compass Tennessee, LLC
Agency Phone: 6154755616
Shown By
Agency Title: Franklin Realty Inc.
Agency Phone: 865-484-0660

Estimate Your Payment
Estimated Payment
$ 3,838.52 per month $3,371.47 Principal & Interest $306.67 Property Tax $160.39 Homeowner's Insurance
1205 Keller Ave | MLS# 3612282
This home located at 1205 Keller Ave, Nashville, TN 37216 is currently listed for sale with an asking price of $549,900. This property was built in 2015 and has 3 bedrooms and 2 full and 1 partial baths with 1787 sq. ft. Keller Ave is located in the East Nashville subdivision. Search East Nashville real estate on www.franklinrealty.com today.