
BEDS4
BATHS2 full 1 partial
SQUARE FEET2,892
MLS#3638289
STATUSUnder Contract - Not Showing
PROPERTY TYPEResidential - Single Family
SUBDIVISIONConcord Green Sec 2
Property Description
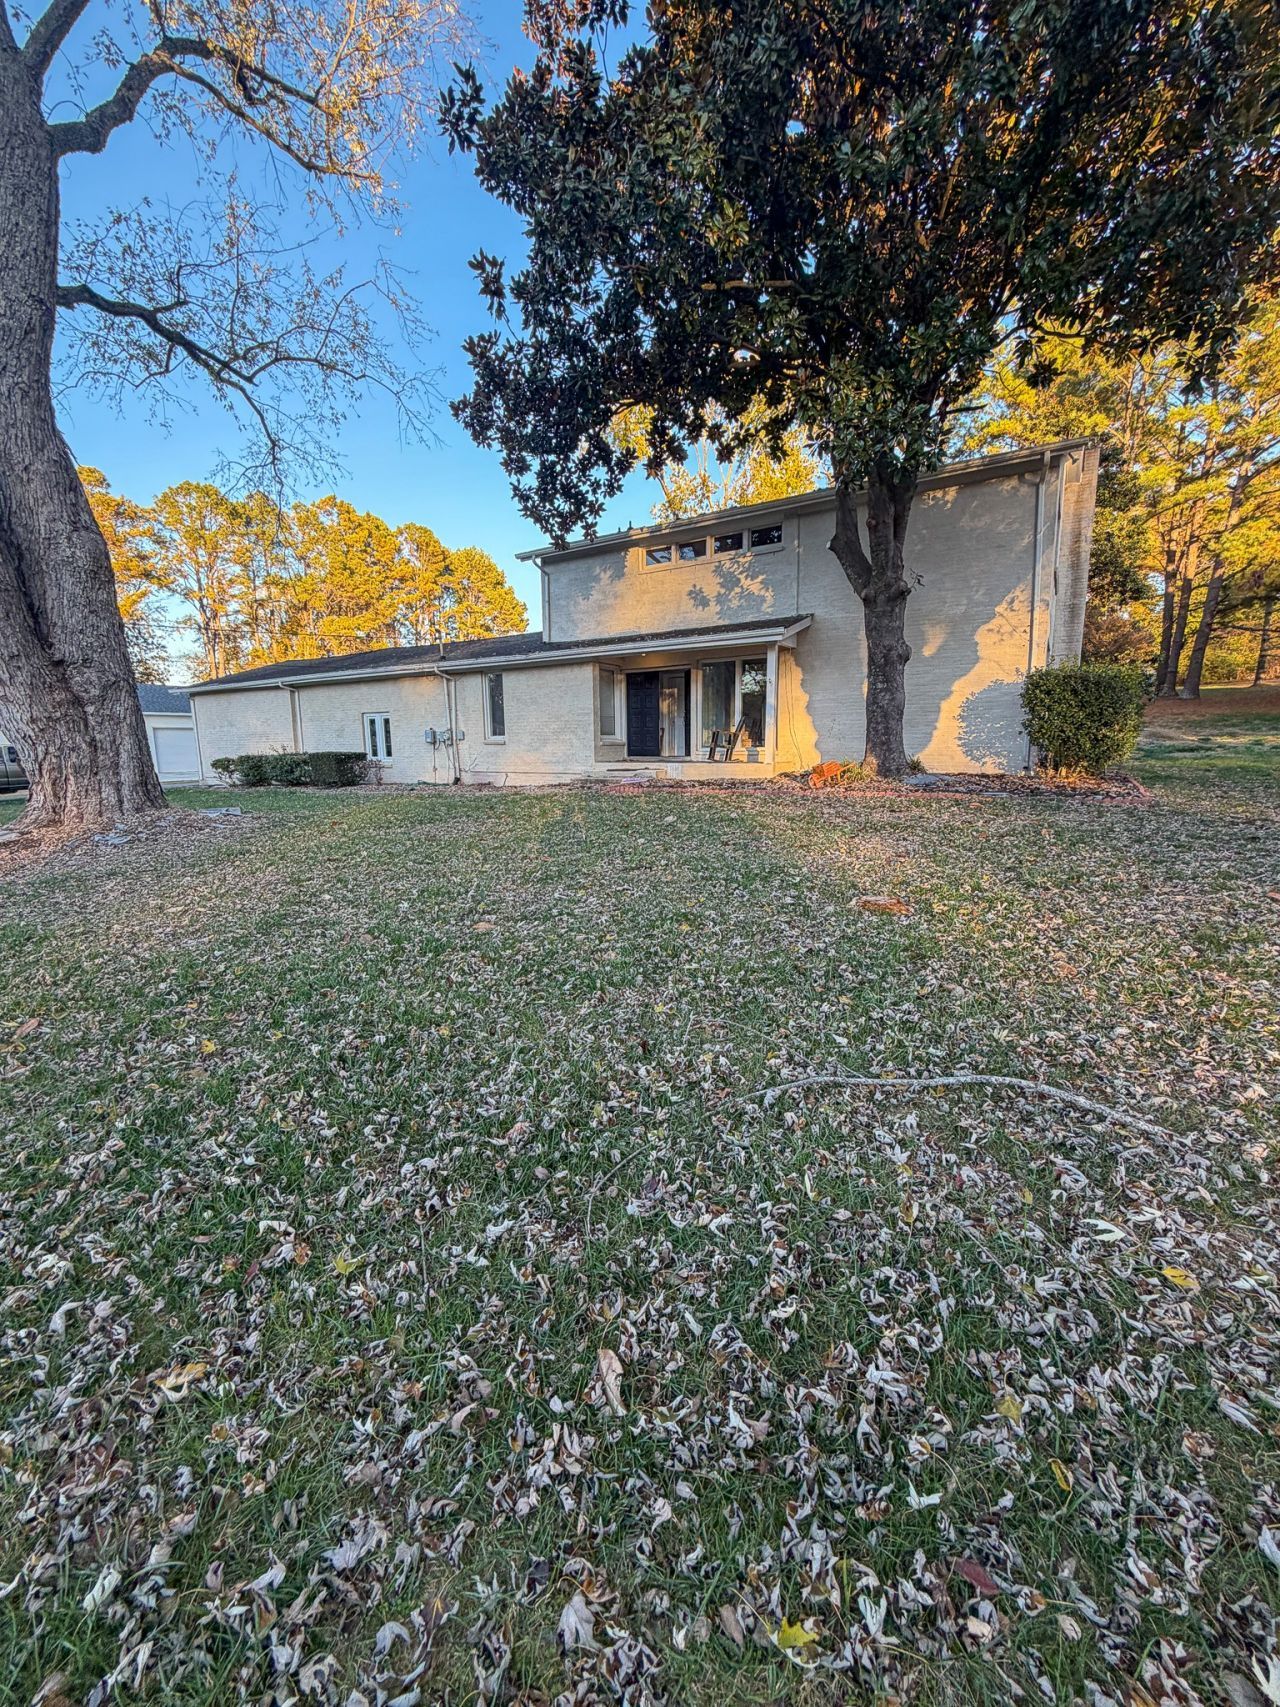
Set on a level 1.04-acre lot with mature trees, 1206 Parker Place is the fourth property from the end of a Brenthaven cul-de-sac. The trail at the end of the street makes it an easy walk to Lipscomb Elementary. Nearby paths also connect to the arboretum, ball fields, Brentwood Library, the YMCA, and Crockett Park via the Harpeth River Greenway.Move in and update at your own pace, plan a more extensive remodel, or explore building a custom home on a street where new construction sits alongside established homes. Cool Springs shopping and dining are a short drive away. Buyer and/or Buyer's Agent to verify all pertinent information.
Property Features
Property Type: Residential - Single Family
Basement: Crawl Space
Cooling: Central Air
Garage: 2 car attached
Heating: Central
Lot Size: 1.04 Acres
Roof Type: Shingle
Stories: 2.0
Taxes: $4,016
Year Built: 1969
Feature Descriptions
Appliances: Built-In Electric Oven, Built-In Electric Range, Dishwasher, Disposal, Refrigerator
Days on Site: 1
Exterior: Brick
Flooring: Wood
Lot Dimensions: 140 X 325
Parcel#: 094035B A 03000 00015035B
Parking: Attached, Asphalt
Parking Notes: Attached, Asphalt
Patio/Porch: Porch, Covered
Security: Smoke Detector(s)
Sewer: Public Sewer
Utilities: Water Available
Water: Public
Room Sizes
Bedroom 1: 14x11
Bedroom 2: 13x11
Bedroom 3: 12x11
Bedroom 4: 12x11
Den: 21x13
Recreation Room: 23x20
Dining Room: 12x11
Kitchen: 15x14
Living Room: 18x13
Local Schools
High School: Brentwood High School
Middle School: Brentwood Middle School
Elementary School: Lipscomb Elementary
Listed By / Shown By
Listed By
Agency Name: Compass RE
Agency Phone: 6154755616
Shown By
Agency Title: Franklin Realty Inc.
Agency Phone: 865-484-0660

Estimate Your Payment
Estimated Payment
$ 8,009.82 per month $7,326.62 Principal & Interest $334.67 Property Tax $348.54 Homeowner's Insurance
1206 Parker Pl | MLS# 3638289
This single family home located at 1206 Parker Pl, Brentwood, TN 37027 is currently listed for sale with an asking price of $1,195,000. This property was built in 1969 and has 4 bedrooms and 2 full and 1 partial baths with 2892 sq. ft. Parker Pl is located in the Concord Green Sec 2 subdivision. Search Concord Green Sec 2 real estate on www.franklinrealty.com today.