
BEDS3
BATHS2 full 1 partial
SQUARE FEET2,217
MLS#1351149
STATUSActive
PROPERTY TYPEResidential - Single Family
SUBDIVISIONHighvue Acres Sub Unit 2
Property Description
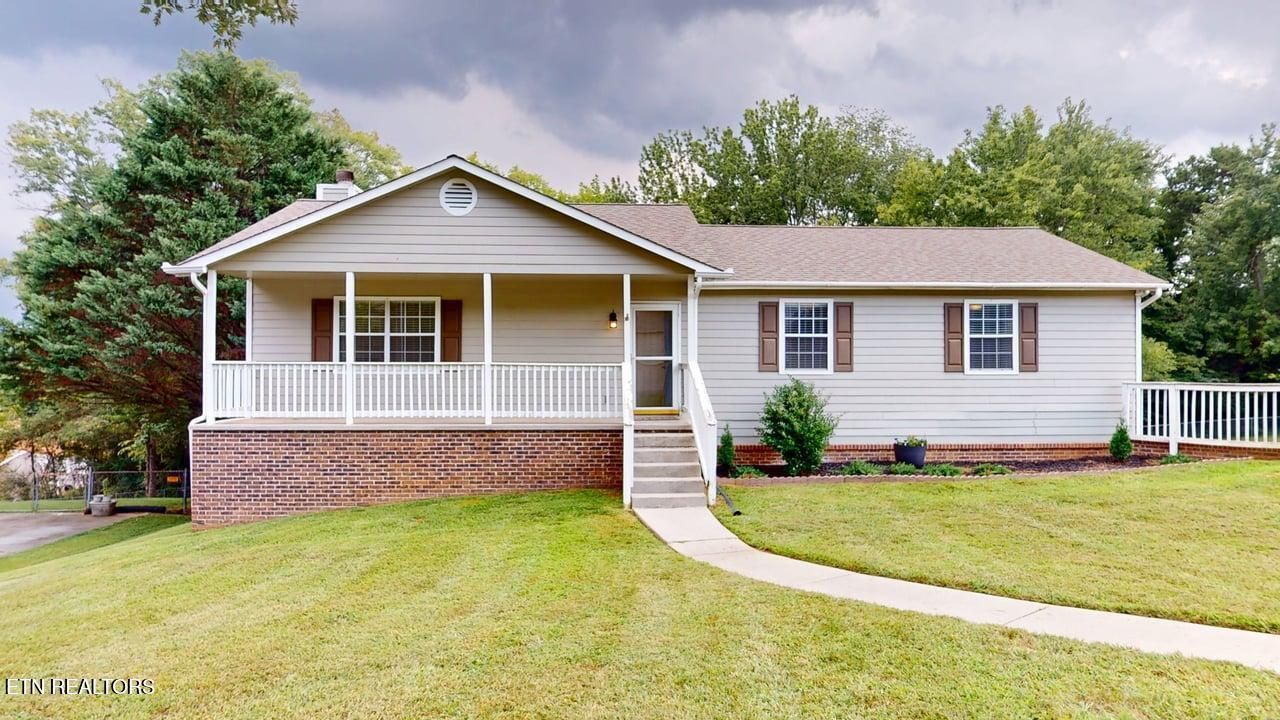
Tucked away on a dead-end street, this 3-bedroom, 2.5-bath basement ranch gives you a little breathing room without putting you in the middle of nowhere. You're just minutes from Turkey Creek, Farragut, Hardin Valley, Cedar Bluff, Oak Ridge, and Downtown Knoxville, with shopping, restaurants, and plenty of Knoxville favorites close by.Inside, the main level has an open layout with all three bedrooms upstairs, including the primary suite with its own private bath. The home received several updates in 2022, including fresh paint, crown molding, new window trim, updated fireplace trim, and painted kitchen cabinets.Downstairs is where you get a ton of extra space. The large bonus/rec room gives you plenty of options for a second living room, game room, home office, gym, or guest space. You'll also find an oversized two-car garage with plenty of room for cars, storage, tools, or all the stuff you swear you're eventually going to organize.Outside, the large covered porch gives you a great spot to hang out, entertain friends, or enjoy your morning coffee without worrying about the weather. Great location, plenty of space, and a layout that gives you room to actually live in it.
Property Features
Property Type: Residential - Single Family
Basement: Yes
Cooling: Central Cooling, Ceiling Fan(s)
Fireplaces: 1
Fuel Type: Electric
Garage: 2 car attached
Heating: Central, Heat Pump, Electric
Home Style: Traditional
Lot Size: 0.42 Acres
Year Built: 1988
Feature Descriptions
Appliances: Dishwasher, Disposal, Dryer, Microwave, Refrigerator, Self Cleaning Oven, Washer
Days on Site: 1
Exterior: Block, Frame
Fireplace: Electric
Flooring: Laminate, Carpet, Vinyl
Lot: Level
Lot Dimensions: 100 X 185
Parcel #: 118GD015
Parking: Garage Faces Side, Off-Street Parking, Garage Door Opener, Attached, Basement
Security Features: Smoke Detector
Sewer: Public Sewer
SQFT Total: 2217
Water: Public
Local Schools
High School: Hardin Valley Academy
Middle School: Hardin Valley
Elementary School: Farragut Intermediate
Listed By / Shown By
Listed By
Agency Name: United Real Estate Solutions
Shown By
Agency Title: Franklin Realty Inc.
Agency Phone: 865-484-0660

Estimate Your Payment
Estimated Payment
$ 2,729.66 per month $2,605.70 Principal & Interest $0.00 Property Tax (data not provided by mls) $123.96 Homeowner's Insurance
1208 Boyington Drive | MLS# 1351149
This single family home located at 1208 Boyington Drive, Knoxville, TN 37932 is currently listed for sale with an asking price of $425,000. This property was built in 1988 and has 3 bedrooms and 2 full and 1 partial baths with 2217 sq. ft. Boyington Drive is located in the Highvue Acres Sub Unit 2 subdivision. Search Highvue Acres Sub Unit 2 real estate on www.franklinrealty.com today.