
BEDS3
BATHS2 full
SQUARE FEET1,748
MLS#1353958
STATUSActive
PROPERTY TYPEResidential - Single Family
SUBDIVISIONCanterbury
Property Description
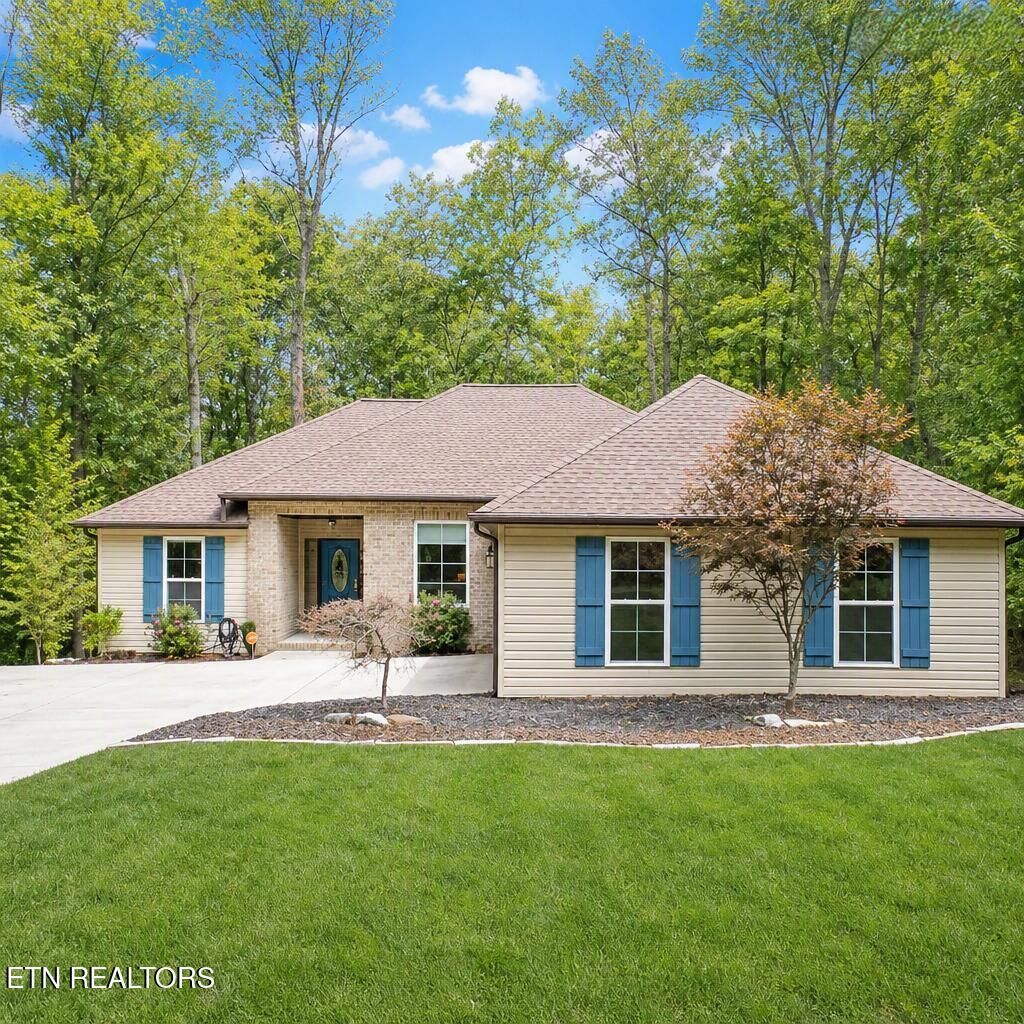
WELCOME to this charming 3 bedroom, 2 bath residence nestled in the heart of the highly desirable FAIRFIELD GLADE RESORT and RETIREMENT COMMUNITY. Offering the perfect blend of comfort and functionality, this home features a spacious eat it kitchen with Quartz counter tops for casual meals along with a more formal dining area for entertaining family and friends. Designed for easy living, the home is equipped with natural gas heat for efficient year-round comfort along with an Encapsulated crawl space. The attractive brick and vinyl exterior provides lasting curb appeal with low maintenance durability. The side-entry garage with a turn around capability makes it easy to come and go on this quiet street. Whether you are looking for a full-time residence or a peaceful retirement retreat this home offers an exceptional opportunity to enjoy resort style living.
Property Features
Property Type: Residential - Single Family
Cooling: Central Cooling
Fireplaces: 1
Fuel Type: Gas
Garage: 2 car attached
Heating: Heat Pump, Natural Gas
Home Style: Traditional
Lot Size: 0.24 Acres
Amenities
Walk-In Closet(s)
Pantry
Eat-in Kitchen
Windows - Vinyl
Feature Descriptions
Appliances: Dishwasher, Disposal, Dryer, Microwave, Range, Refrigerator, Self Cleaning Oven, Washer
Association/Condo Fee: 140/Monthly
Association Amenities: Swimming Pool, Tennis Courts, Golf Course, Recreation Facilities, Security
Community Features: Sidewalks
Exterior: Vinyl Siding, Brick, Frame
Fireplace: Gas, Gas Log
Flooring: Carpet, Vinyl
HOA Y/N: Yes
Lot: Wooded, Golf Community
Lot Dimensions: 75x140
Parcel #: 077I H 03200 000
Parking: Garage Faces Side, Attached, Main Level
Security Features: Security Alarm, Smoke Detector
Sewer: Public Sewer
Special View Info: Wooded
SQFT Total: 1748
Swimming Pool: Yes
View: Wooded
Water: Public
Wooded: Yes
Listed By / Shown By
Listed By
Agency Name: Century 21 Fountain Realty, LLC
Shown By
Agency Title: Franklin Realty Inc.
Agency Phone: 865-484-0660

Estimate Your Payment
Estimated Payment
$ 1,920.40 per month $1,833.19 Principal & Interest $0.00 Property Tax (data not provided by mls) $87.21 Homeowner's Insurance
121 Shelley Lane | MLS# 1353958
This single family home located at 121 Shelley Lane, Crossville, TN 38558 is currently listed for sale with an asking price of $299,000. This property has 3 bedrooms and 2 full baths with 1748 sq. ft. Shelley Lane is located in the Canterbury subdivision. Search Canterbury real estate on www.franklinrealty.com today.