
BEDS1
BATHS1 full
SQUARE FEET854
MLS#3508158
STATUSActive
PROPERTY TYPEResidential -
SUBDIVISIONPullman Gulch Union
Property Description
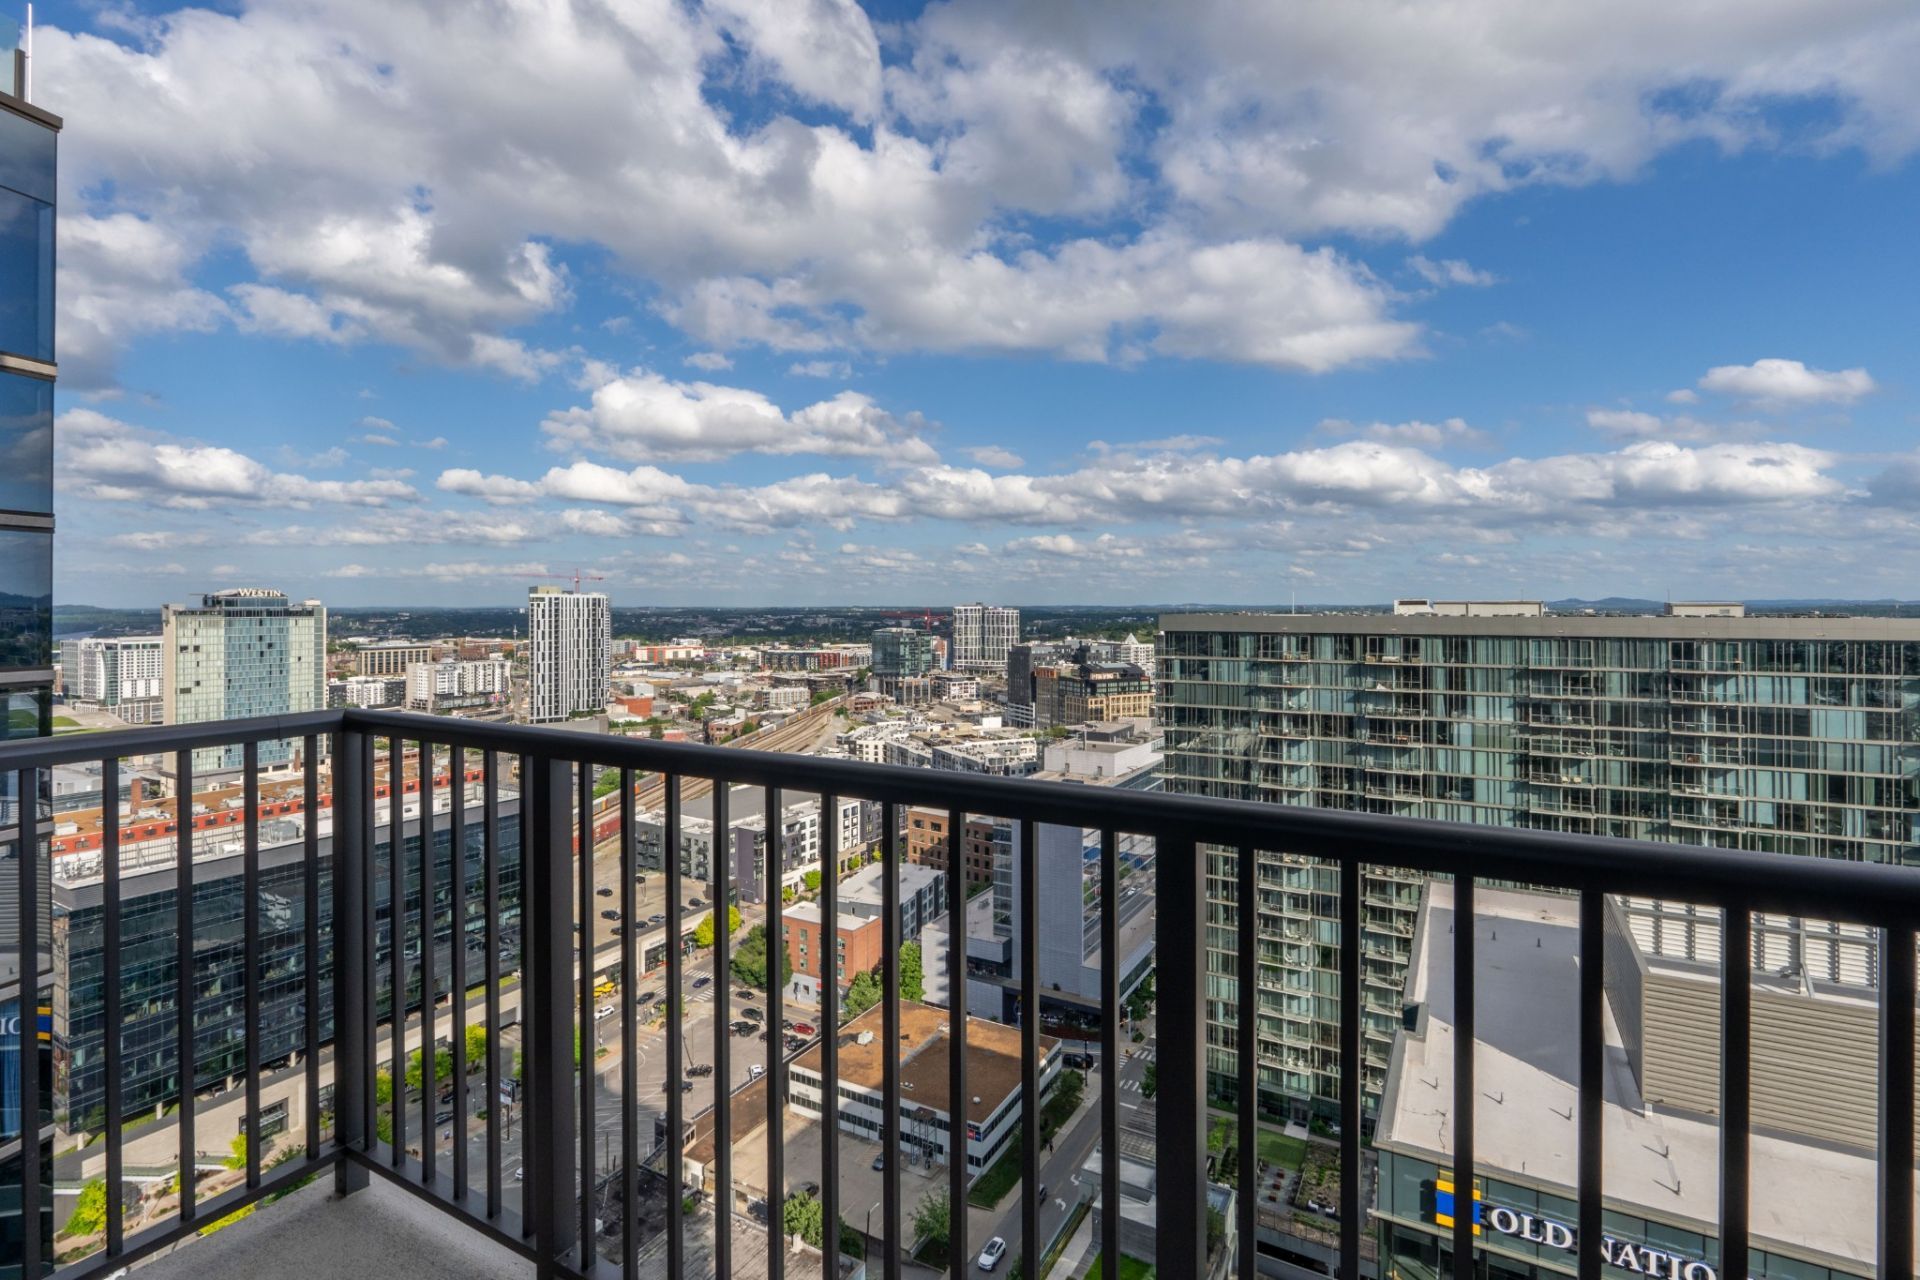
Pullman Gulch Union features 300 meticulously designed residences in the center of Nashville's vibrant Gulch neighborhood! With 24 unique floor plans and 2 distinct finish packages, Pullman Gulch Union offers turn-key modern living with a full Frigidaire appliance suite included, including gas cooking, manual solar shades, built-in closet systems, back-lit mirrors in all bathrooms, and deeded and assigned parking with each unit. Residents will also enjoy access to a full array of amenities including a Coffee Cafe, rooftop pool deck, fitness center, pickle ball courts, owners lounge and library, bocce ball court, outdoor kitchen and living spaces, multiple work spaces, 24/7 onsite staff, and much more. Please note: Showings on Mondays and Tuesdays are by appointment only
Property Features
Property Type: Residential -
Basement: None
Cooling: Central Air
Garage: 1
Heating: Central
Home Style: Contemporary
Stories: 1.0
Taxes: $4,416
Year Built: 2024
Amenities
Built-in Features
Ceiling Fan(s)
Entrance Foyer
Open Floorplan
Walk-In Closet(s)
High Speed Internet
Kitchen Island
Balcony
Feature Descriptions
Appliances: Gas Range, Dishwasher, Disposal, Microwave, Stainless Steel Appliance(s)
Association Amenities: Fitness Center, Pool
Days on Site: 60
Flooring: Wood, Tile
HOA Fee: 529/ Monthly
Laundry: Electric Dryer Hookup, Washer Hookup
Parcel#: 093090G23500CO
Parking: Assigned
Parking Notes: Assigned
Security: Fire Sprinkler System, Smoke Detector(s)
Sewer: Public Sewer
Utilities: Water Available
Water: Public
Room Sizes
Bedroom 1: 12x12
Kitchen: 12x16
Living Room: 12x12
Local Schools
High School: Hillsboro Comp High School
Middle School: John Trotwood Moore Middle
Elementary School: Waverly-Belmont Elementary School
Listed By / Shown By
Listed By
Agency Name: Compass
Agency Phone: 6153836964
Shown By
Agency Title: Franklin Realty Inc.
Agency Phone: 865-484-0660

Estimate Your Payment
Estimated Payment
$ 4,250.08 per month $3,705.79 Principal & Interest $368.00 Property Tax $176.29 Homeowner's Insurance
1212 Demonbreun St, Unit A10 | MLS# 3508158
This home located at 1212 Demonbreun St, Unit A10, Nashville, TN 37203 is currently listed for sale with an asking price of $604,428. This property was built in 2024 and has 1 bedrooms and 1 full baths with 854 sq. ft. Demonbreun St, Unit A10 is located in the Pullman Gulch Union subdivision. Search Pullman Gulch Union real estate on www.franklinrealty.com today.