
BEDS2
BATHS2 full
SQUARE FEET1,270
MLS#3593012
STATUSActive
PROPERTY TYPEResidential -
SUBDIVISIONPullman Gulch Union
Property Description
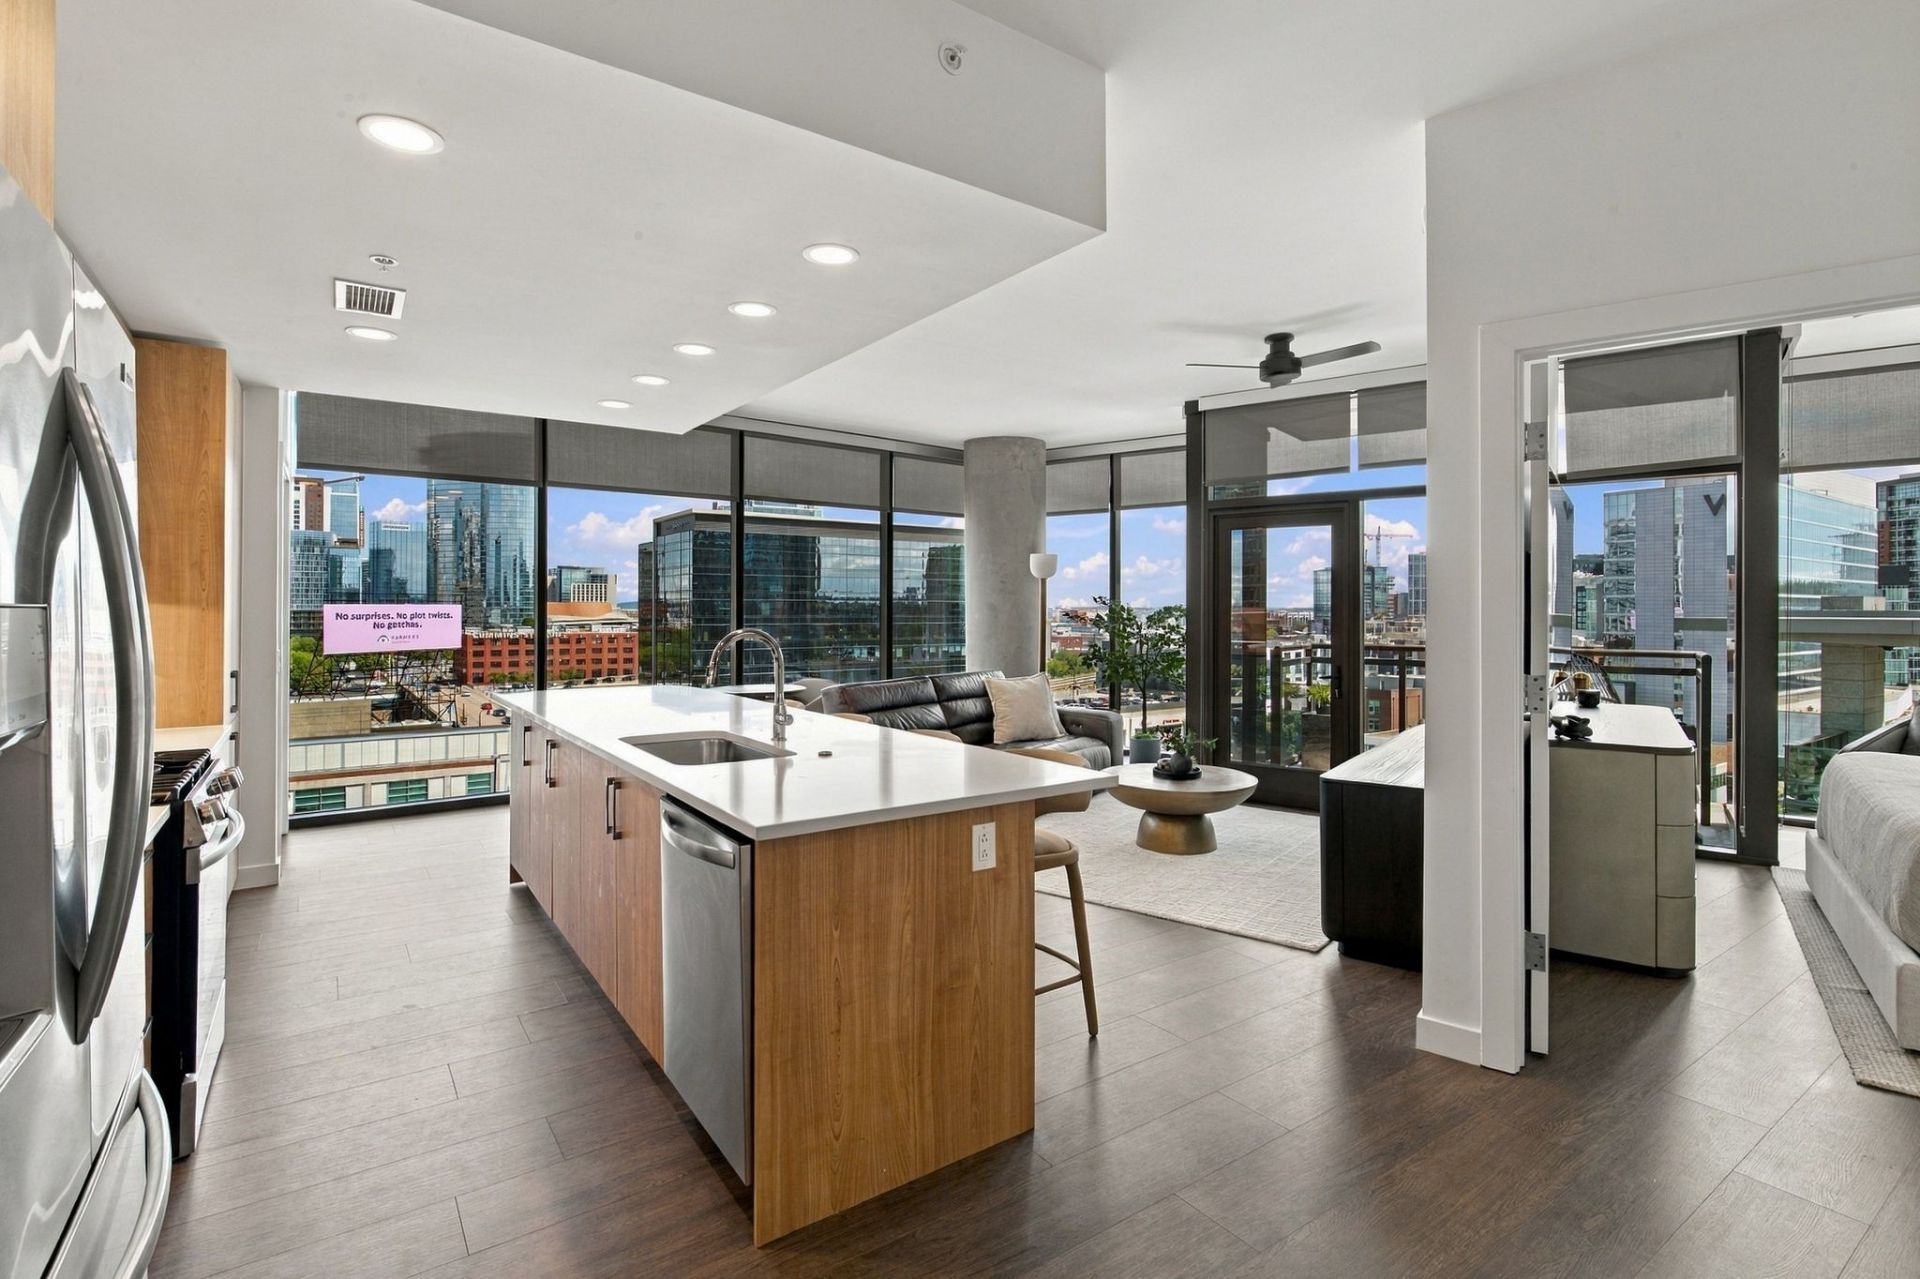
Rare opportunity to own a corner, Gulch-facing 2-bedroom residence WITH a coveted leasing permit allowing rentals of 6 months or longer. Located in a brand-new building in the heart of Nashville, this residence offers easy interstate access and exceptional walkability to the Gulch, Downtown, and Midtown.The unit features turnkey modern living with a full Frigidaire appliance package, including gas cooking, manual solar shades, custom built-in closet systems, back-lit bathroom mirrors, and assigned parking. Brand-new RH furnishings are also available for purchase separately for $40k.Residents enjoy an impressive collection of amenities, including a rooftop pool deck, fitness center, pickleball and bocce courts, owners lounge and library, outdoor kitchen and gathering spaces, multiple work-from-home areas, and 24/7 onsite staff. Conventional, FHA, and VA financing options available.
Property Features
Property Type: Residential -
Basement: None
Cooling: Central Air
Garage: 2
Heating: Electric
Lot Size: 0.02 Acres
Stories: 1.0
Taxes: $4,089
Year Built: 2024
Amenities
Ceiling Fan(s)
Entrance Foyer
Open Floorplan
Walk-In Closet(s)
Kitchen Island
Feature Descriptions
Appliances: Gas Range, Dishwasher, Disposal, Dryer, Ice Maker, Microwave, Refrigerator, Stainless Steel Appliance(s), Washer
Association Amenities: Fitness Center, Pool
Days on Site: 25
Flooring: Tile, Vinyl
HOA Fee: 821/ Monthly
Parcel#: 093090G02100CO
Parking: Assigned
Parking Notes: Assigned
Security: Smoke Detector(s)
Sewer: Public Sewer
Utilities: Electricity Available, Water Available
Water: Public
Room Sizes
Bedroom 1: 10x12
Bedroom 2: 13x11
Living Room: 14x19
Local Schools
High School: Hillsboro Comp High School
Middle School: John Trotwood Moore Middle
Elementary School: Waverly-Belmont Elementary School
Listed By / Shown By
Listed By
Agency Name: Compass
Agency Phone: 6153836964
Shown By
Agency Title: Franklin Realty Inc.
Agency Phone: 865-484-0660

Estimate Your Payment
Estimated Payment
$ 7,277.29 per month $6,621.54 Principal & Interest $340.75 Property Tax $315.00 Homeowner's Insurance
1212 Demonbreun St , Unit 715 | MLS# 3593012
This home located at 1212 Demonbreun St , Unit 715, Nashville, TN 37203 is currently listed for sale with an asking price of $1,080,000. This property was built in 2024 and has 2 bedrooms and 2 full baths with 1270 sq. ft. Demonbreun St , Unit 715 is located in the Pullman Gulch Union subdivision. Search Pullman Gulch Union real estate on www.franklinrealty.com today.