
BEDS4
BATHS3 full
SQUARE FEET2,740
MLS#1349207
STATUSActive
PROPERTY TYPEResidential - Single Family
SUBDIVISIONRidgeland Sub Unit 1
Property Description
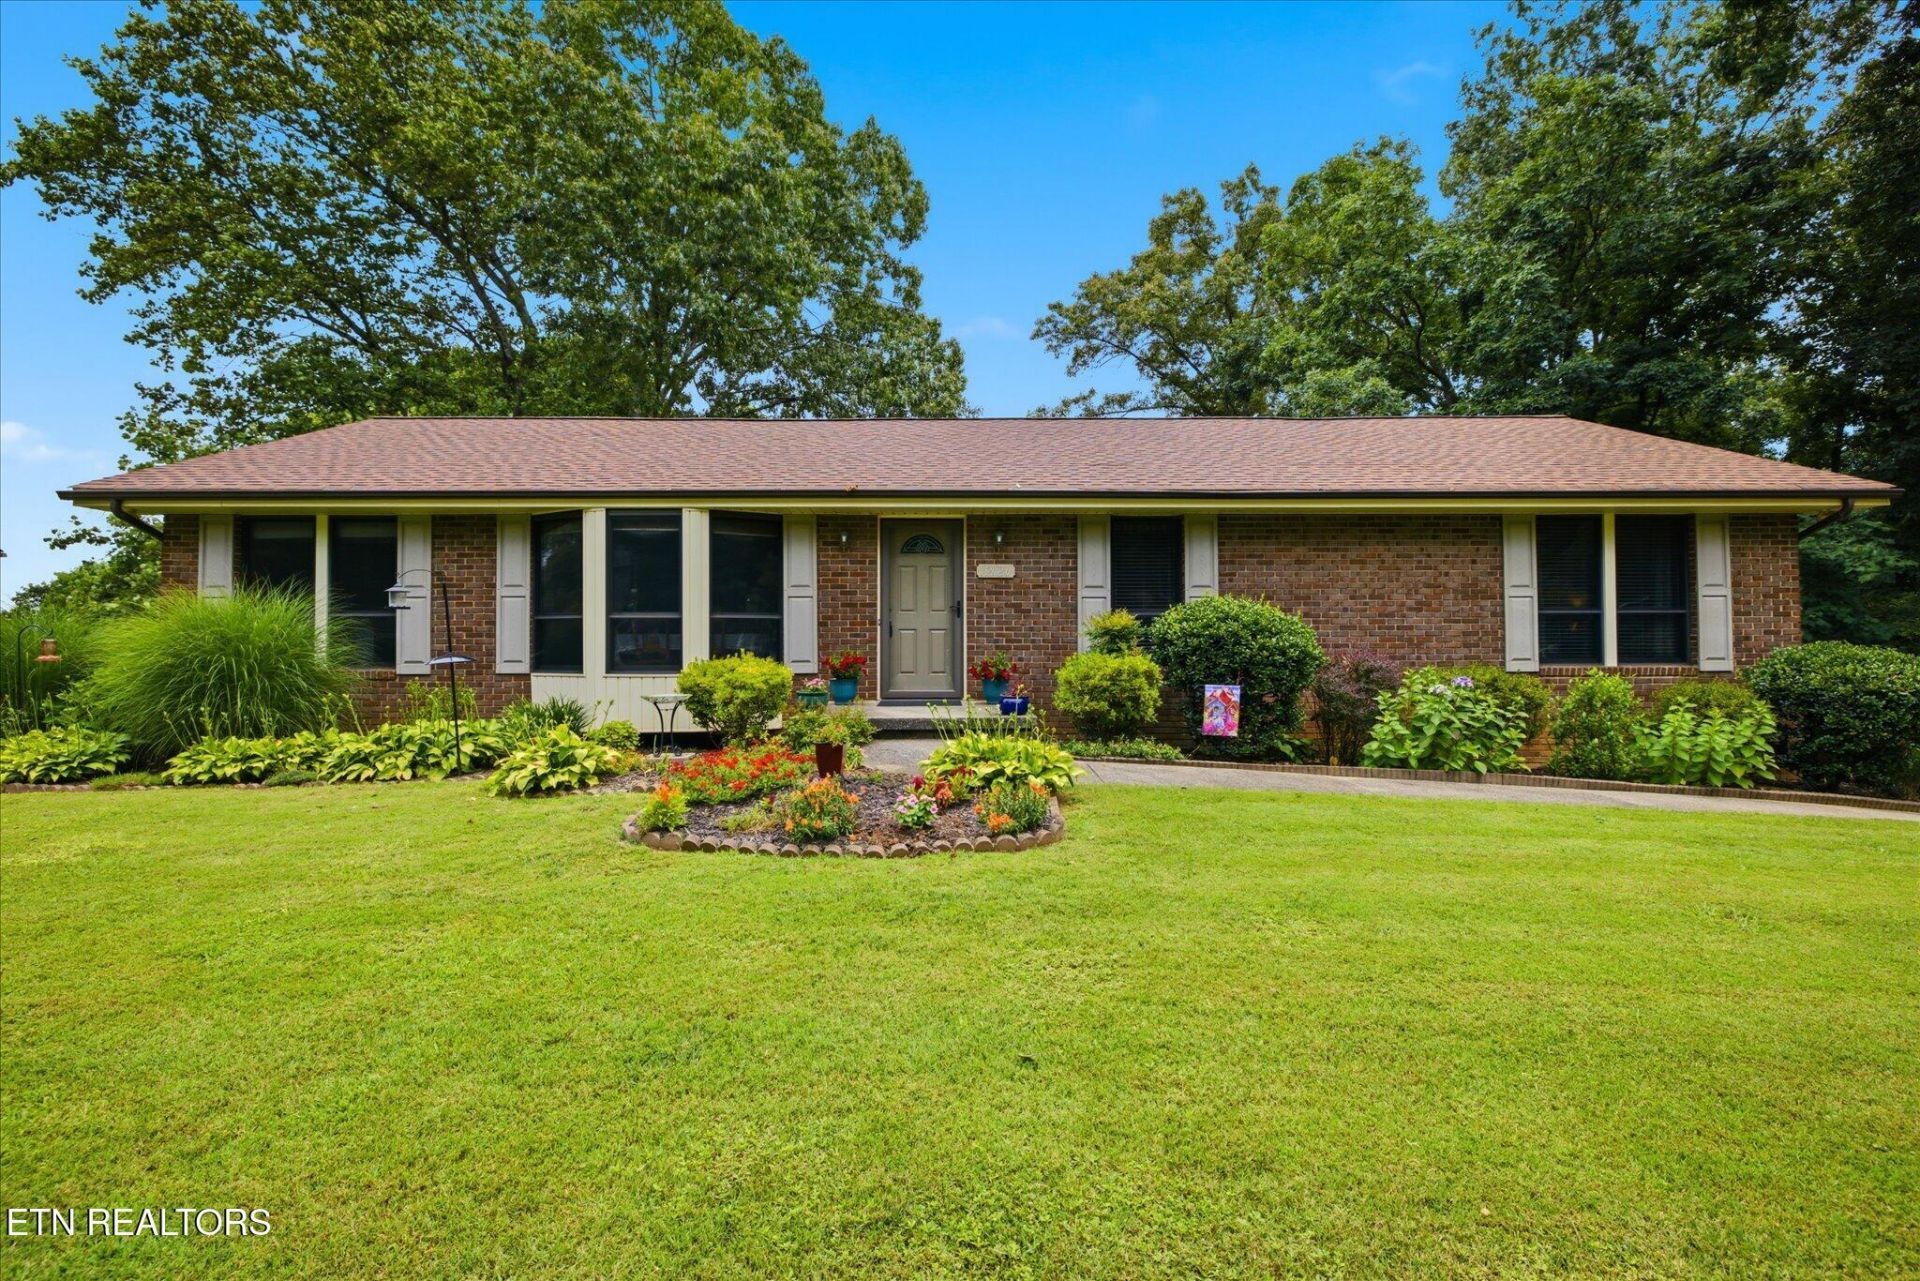
Beautiful Maintained Home in West Knoxville! This 4-bedroom, 3-bath home offers the perfect combination of location, space, and modern updates, just minutes from Turkey Creek, I-40, shopping, dining, and everyday conveniences. Inside, you'll find an awesome updated kitchen, recently renovated bathrooms, spacious open living room with cathedral ceilings, and a finished walkout basement featuring a large rec room, wet bar, private guest suite, and full bath--ideal for entertaining or hosting family and friends. Step outside to enjoy the covered back deck overlooking a beautifully manicured, private backyard, or unwind on the covered patio below, creating two incredible outdoor living spaces. The all-brick exterior, mature landscaping, side-entry garage, and exceptional curb appeal make this home just as impressive outside as it is inside. With no HOA and an unbeatable West Knoxville location in the highly sought-after Farragut and Hardin Valley school districts, this is a rare opportunity you won't want to miss. Schedule your private showing today!
Property Features
Property Type: Residential - Single Family
Cooling: Central Cooling, Ceiling Fan(s)
Fireplaces: 2
Fuel Type: Electric, Gas
Garage: 2 car attached
Heating: Central, Natural Gas, Electric
Home Style: Traditional
Lot Size: 0.46 Acres
Year Built: 1979
Amenities
Walk-In Closet(s)
Cathedral Ceiling(s)
Pantry
Wet Bar
Eat-in Kitchen
Prof Landscaped
Feature Descriptions
Appliances: Tankless Water Heater, Dishwasher, Dryer, Handicapped Equipped, Microwave, Range, Refrigerator, Washer
Exterior: Brick, Frame
Fireplace: Gas Log
Flooring: Laminate, Carpet
Lot: Private, Wooded, Rolling Slope
Parcel #: 130PA002
Parking: Garage Faces Side, Garage Door Opener, Attached, Basement
Security Features: Smoke Detector
Sewer: Septic Tank
Special View Info: Wooded
SQFT Total: 2740
View: Wooded
Water: Public
Wooded: Yes
Listed By / Shown By
Listed By
Agency Name: Freedom Real Estate
Shown By
Agency Title: Franklin Realty Inc.
Agency Phone: 865-484-0660

Estimate Your Payment
Estimated Payment
$ 3,853.64 per month $3,678.64 Principal & Interest $0.00 Property Tax (data not provided by mls) $175.00 Homeowner's Insurance
12120 Ridgeland Drive | MLS# 1349207
This single family home located at 12120 Ridgeland Drive, Knoxville, TN 37932 is currently listed for sale with an asking price of $600,000. This property was built in 1979 and has 4 bedrooms and 3 full baths with 2740 sq. ft. Ridgeland Drive is located in the Ridgeland Sub Unit 1 subdivision. Search Ridgeland Sub Unit 1 real estate on www.franklinrealty.com today.