
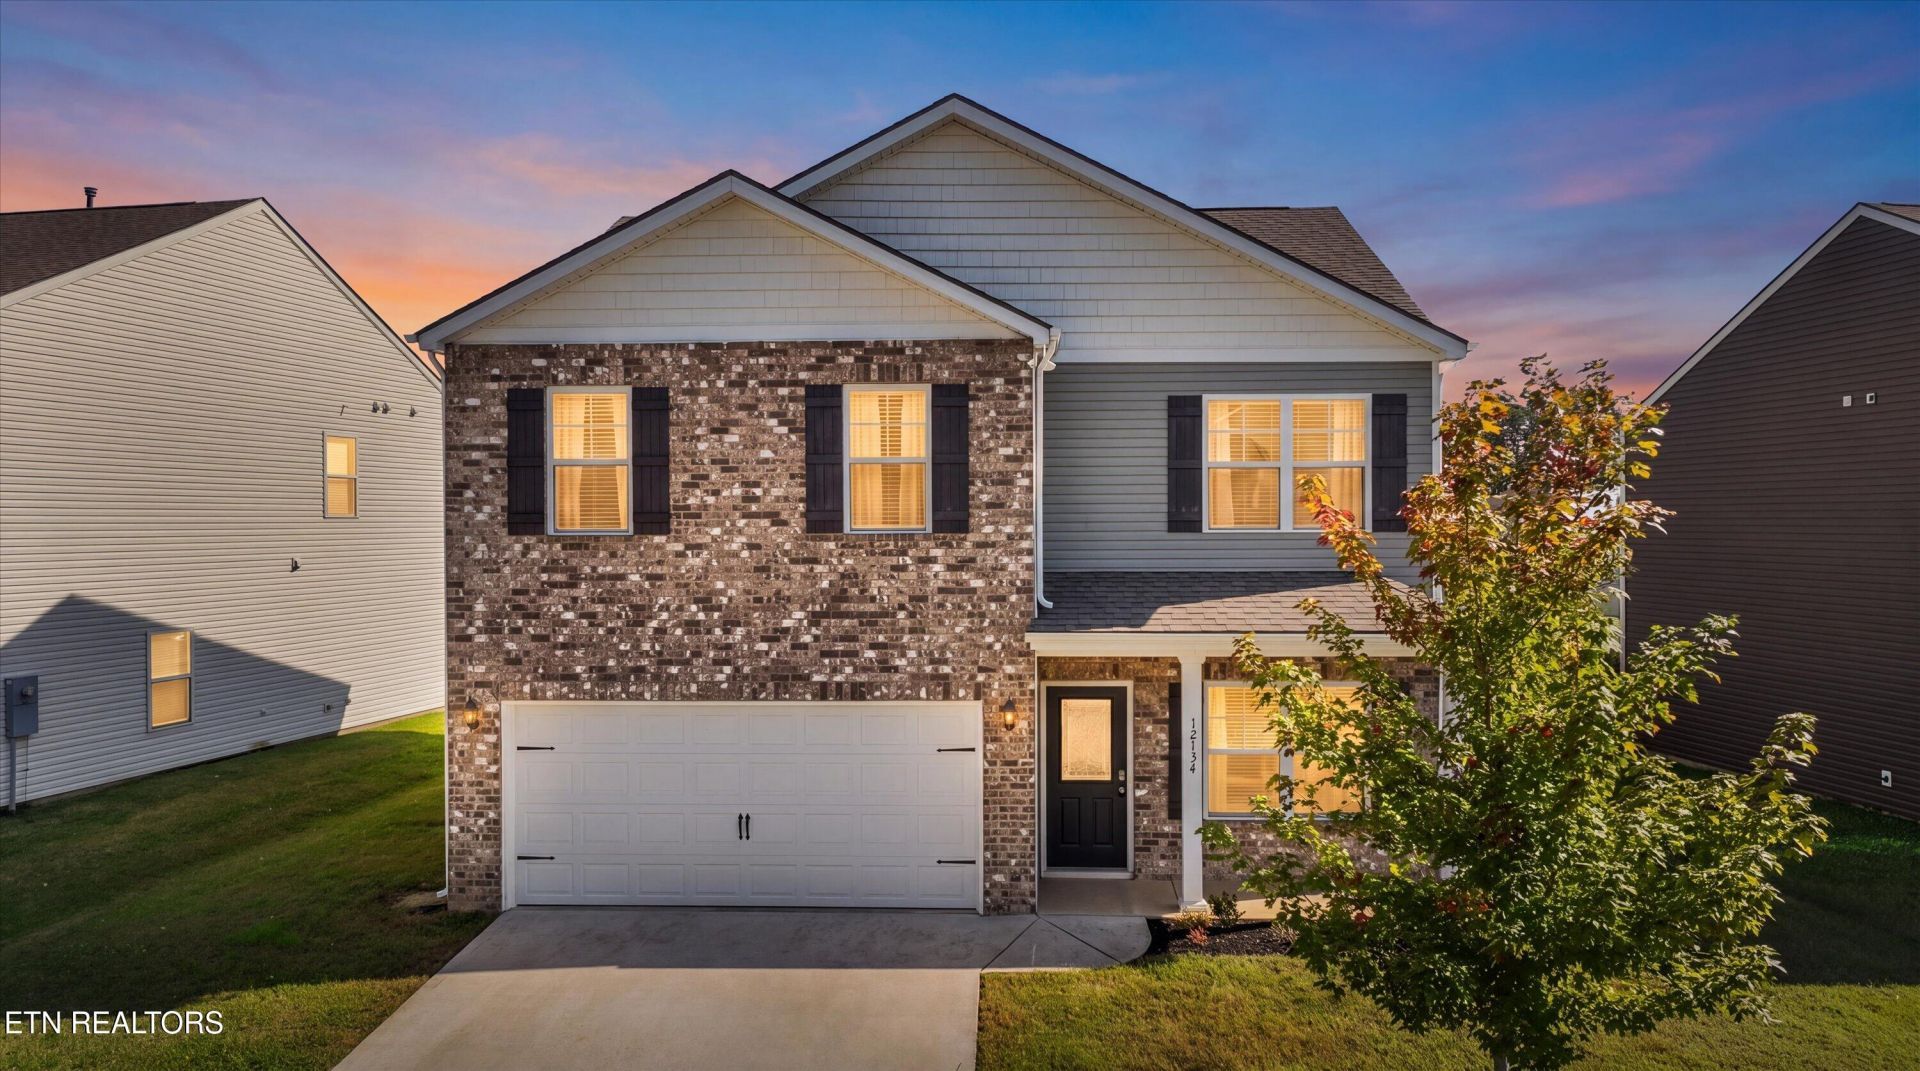
BEDS4
BATHS2 full 1 partial
SQUARE FEET1,991
MLS#1359091
STATUSActive
PROPERTY TYPEResidential - Single Family
SUBDIVISIONWindsor Forest S/D Unit 2
Property Description
*OPEN HOUSE SATURDAY 10/15* A prime location, flexible living space, and a welcoming price point make this home a wonderful opportunity to get started in the Knoxville area. Located in Windsor Forest, where sidewalks line the streets, this four bedroom, three and a half bath home offers room to grow, work from home, and enjoy time together. A front flex room can serve as a formal dining room, office, playroom, or suit another need. Upstairs, the primary bedroom has a private bath with a walk in shower. Three additional bedrooms share a hall bath with a dual vanity and tub and shower combination. The upstairs laundry room and generous closet space and pull down attic add everyday convenience.Downstairs, LVP flooring, a powder room, and a back patio overlooking a level yard with added privacy make daily living easy. The home also features a tankless water heater and a two car garage. The kitchen has a brand new oven, and the refrigerator conveys.Enjoy convenient access to the interstate and Turkey Creek, with sought-after schools nearby. Come see how this home's location, flexible spaces, and value could fit your next move.
Property Features
Property Type: Residential - Single Family
Cooling: Central Cooling, Ceiling Fan(s)
Fuel Type: Electric, Gas
Garage: 2 car attached
Heating: Central, Natural Gas, Electric
Home Style: Traditional
Lot Size: 0.18 Acres
Amenities
Walk-In Closet(s)
Kitchen Island
Pantry
Eat-in Kitchen
Windows - Vinyl
Feature Descriptions
Appliances: Gas Range, Dishwasher, Microwave, Refrigerator
Association/Condo Fee: 300/Yearly
Community Features: Sidewalks
Exterior: Stone, Vinyl Siding, Brick, Frame
Fireplace: Gas Log
Flooring: Carpet, Vinyl, Tile
HOA Y/N: Yes
Lot: Level
Lot Dimensions: 67.00 x 120.00 x IRR
Parcel #: 130OD018
Parking: Attached
Security Features: Smoke Detector
Sewer: Public Sewer
Special View Info: Country Setting
SQFT Total: 1991
View: Country Setting
Water: Public
Local Schools
High School: Hardin Valley Academy
Middle School: Hardin Valley
Elementary School: Farragut Primary
Listed By / Shown By
Listed By
Agency Name: Wallace
Shown By
Agency Title: Franklin Realty Inc.
Agency Phone: 865-484-0660

Estimate Your Payment
Estimated Payment
$ 2,665.43 per month $2,544.39 Principal & Interest $0.00 Property Tax (data not provided by mls) $121.04 Homeowner's Insurance
12134 Evergreen Terrace Lane | MLS# 1359091
This single family home located at 12134 Evergreen Terrace Lane, Knoxville, TN 37932 is currently listed for sale with an asking price of $415,000. This property has 4 bedrooms and 2 full and 1 partial baths with 1991 sq. ft. Evergreen Terrace Lane is located in the Windsor Forest S/D Unit 2 subdivision. Search Windsor Forest S/D Unit 2 real estate on www.franklinrealty.com today.