
BEDS3
BATHS2 full
SQUARE FEET1,568
MLS#1348153
STATUSActive
PROPERTY TYPERental - Single Family
Property Description
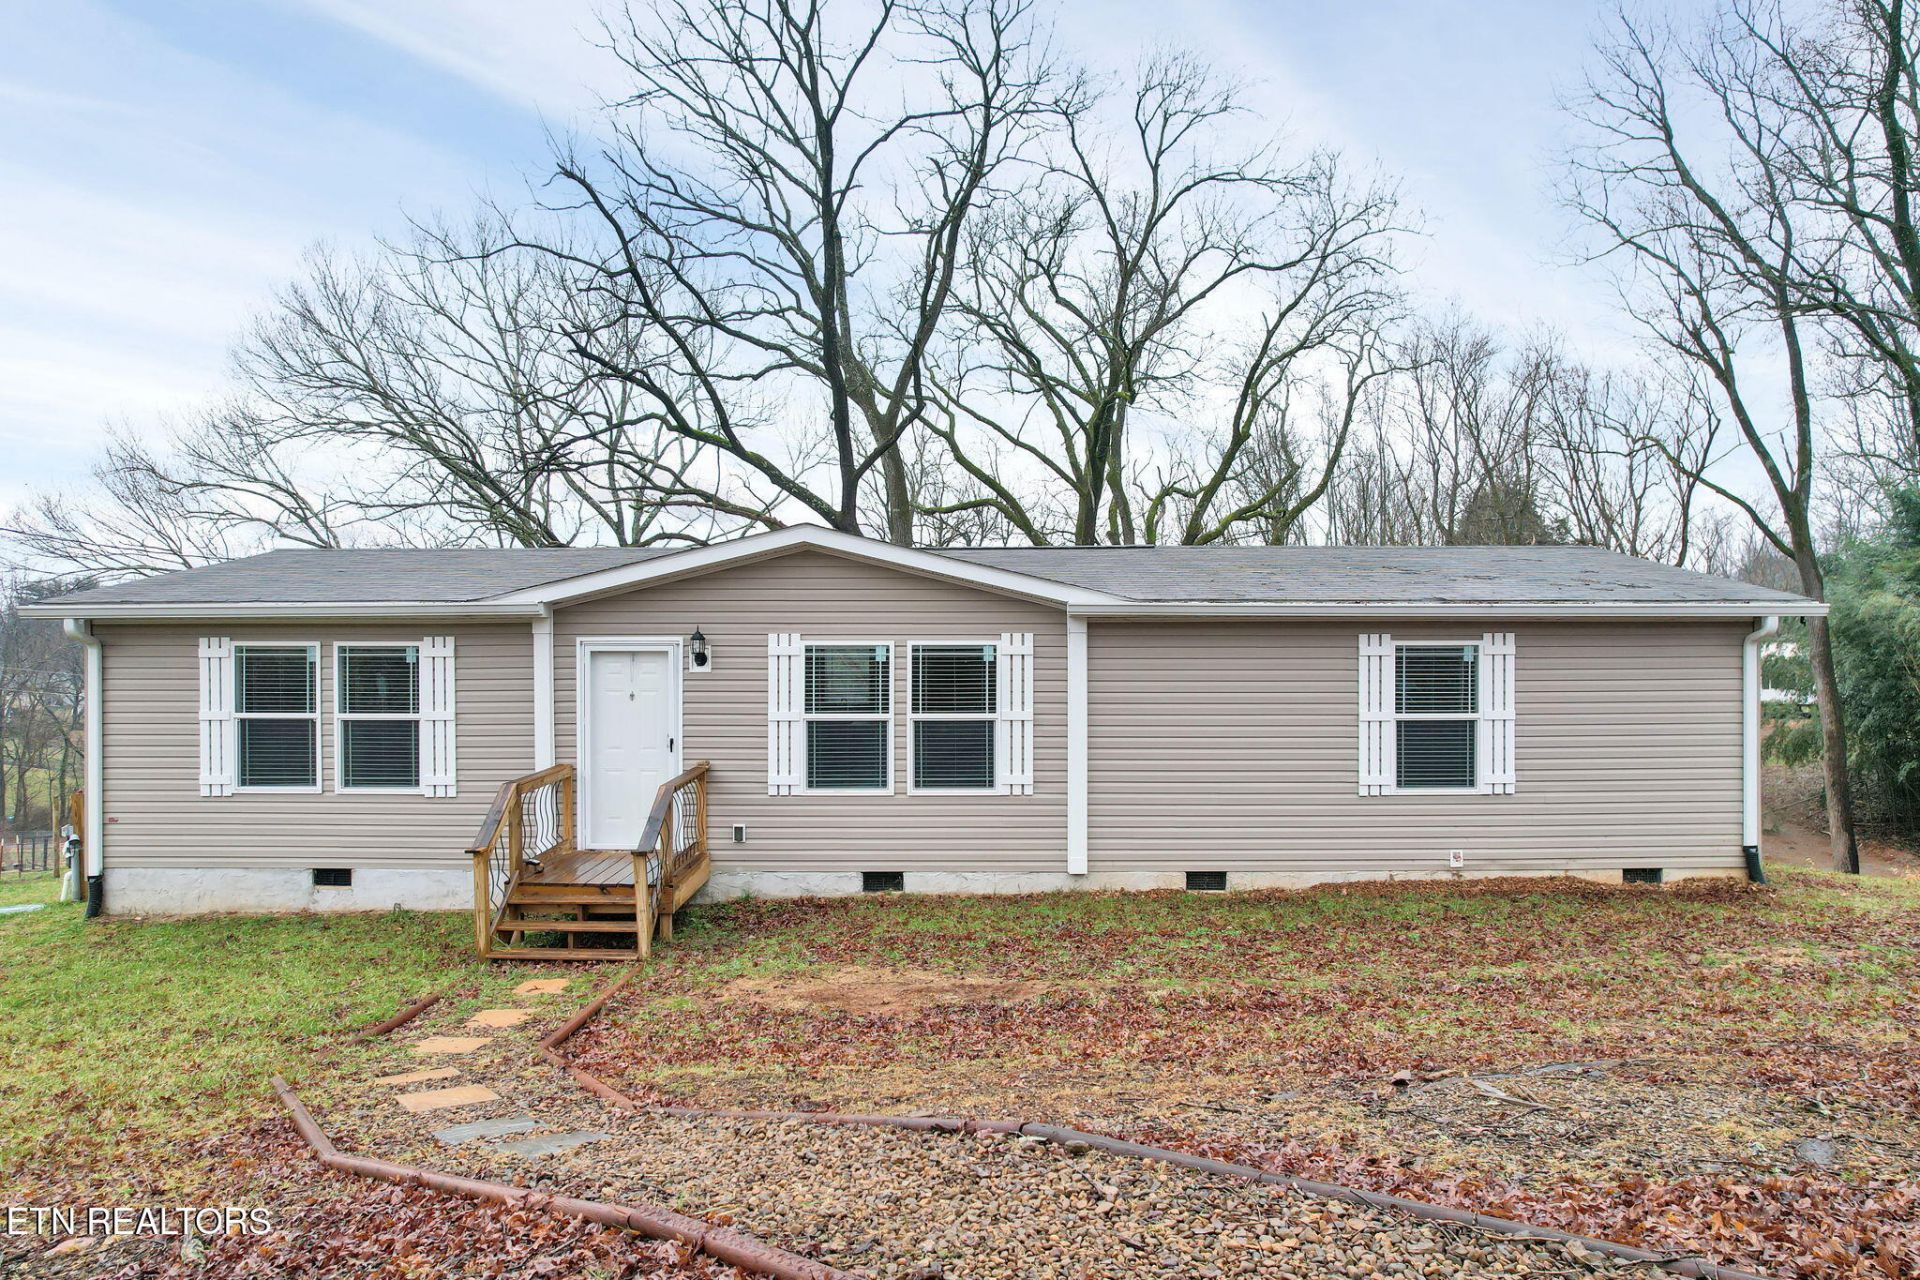
RENTAL AVAILABLE IN SWEETWATER TN. OWNER PAYS LAWN CARE. Tenant to pay all utilities. Situated on a peaceful half-acre lot, this home features concrete parking and a welcoming walkway leading to the front door. Enjoy relaxing evenings on the spacious back deck while taking in the scenic views behind the property. Inside, you'll love the open-concept layout that seamlessly connects the living room, kitchen, and dining areas. The kitchen is a true highlight with ample cabinet space and a large island-perfect for cooking and entertaining. A generous laundry area is conveniently located just off the kitchen. Two cozy bedrooms and a guest bathroom with a tub/shower combo are located on one end of the home. On the opposite end, the private master suite offers a large walk-in closet and a spa-like bathroom with both a walk-in shower and a garden tub. Additional perks include crown molding throughout and connection to city water and sewer for added convenience. Located just a short walk from downtown Sweetwater, you'll have easy access to local shops, community events, and everything this friendly town has to offer. This home combines comfort, space, and location-making it the perfect place to call home! No Smoking! Pets are case by case. A minimum credit score of 625 and monthly income equal to at least 2.5 times the rent are required.
Property Features
Property Type: Rental - Single Family
Cooling: Central Cooling
Fireplaces: 1
Fuel Type: Electric
Heating: Central, Electric
Home Style: Modular Home
Lot Size: 0
Amenities
Kitchen Island
Feature Descriptions
Appliances: Dishwasher, Range, Refrigerator
Days on Site: 2
Exterior: Other, Vinyl Siding, Frame
Flooring: Laminate, Carpet
Lot: Rolling Slope
Lot Dimensions: 0x0
Parcel #: 024H A 020.00
Parking: Off-Street Parking, Designated Parking
Special View Info: Country Setting
SQFT Total: 1568
View: Country Setting
Listed By / Shown By
Listed By
Agency Name: Allen Realty
Shown By
Agency Title: Franklin Realty Inc.
Agency Phone: 865-484-0660

1215 Sweetwater Vonore Rd | MLS# 1348153
This property located at 1215 Sweetwater Vonore Rd, Sweetwater, TN 37874 is currently listed for rent with an asking price of $1,850 / (Call for term). Search Sweetwater real estate on www.franklinrealty.com today.