
BEDS4
BATHS2 full 1 partial
SQUARE FEET3,113
MLS#1345020
STATUSPending - Continue to Show
PROPERTY TYPEResidential - Single Family
SUBDIVISIONFarrington Unit 2
Property Description
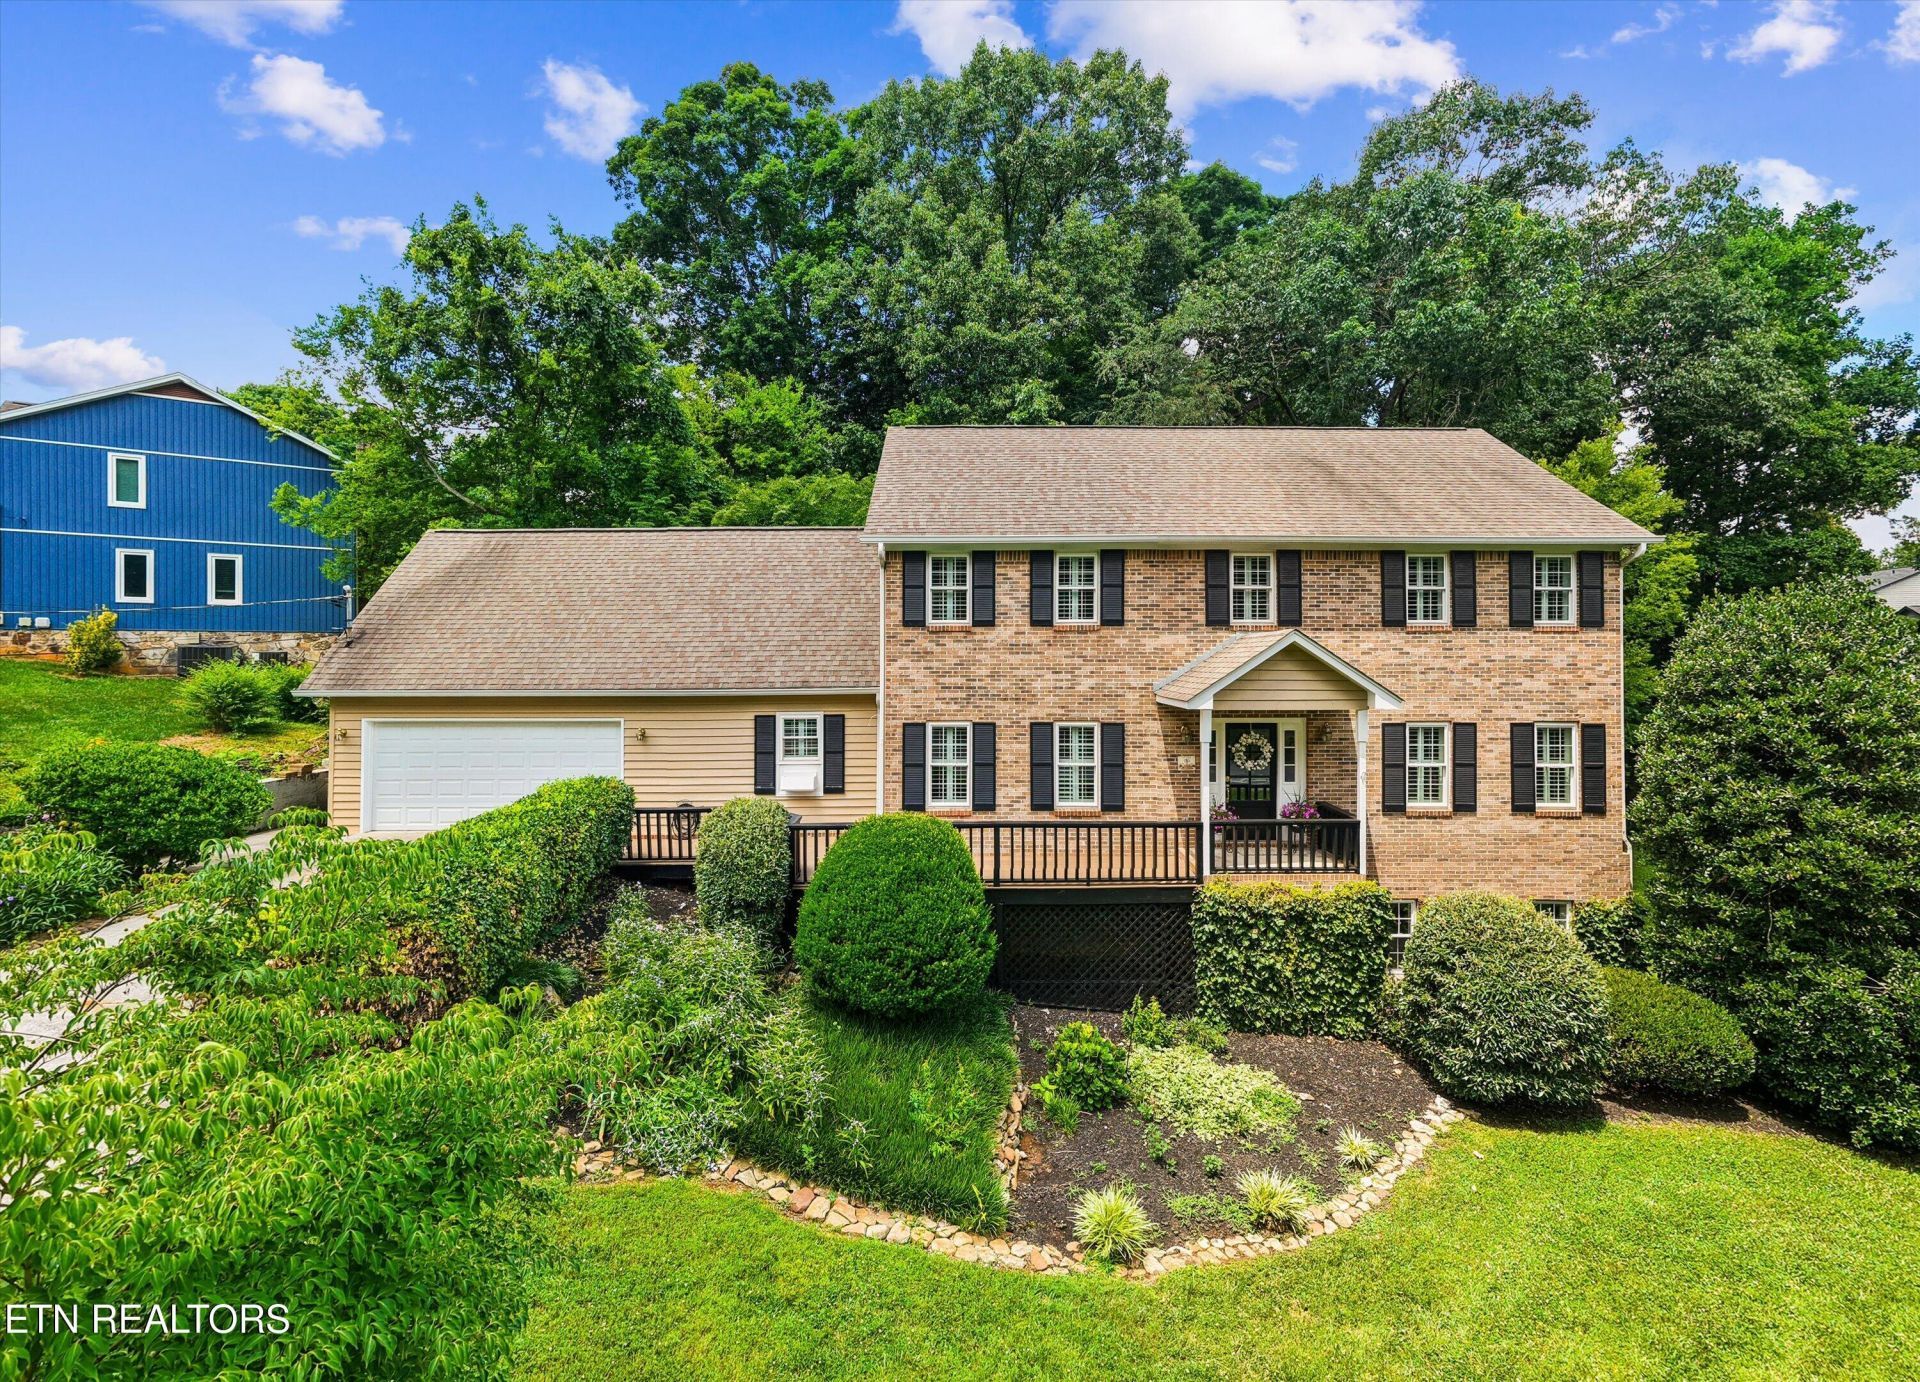
Ever wanted to live in a 90s TV show house??This is it. Well maintained 4-bedroom with bonus, 2.5-bath home in the heart of West Knoxville! Featuring a large kitchen with plenty of cabinet and counter space, a wet bar and a formal dining room for entertaining. The dedicated office is perfect for working from home, while the cozy living room with fireplace is the perfect place to relax. The front and rear staircases complete the nostalgic feel of your childhood.The home also includes a large unfinished basement with endless possibilities for storage, a workshop, or future expansion. Step outside to enjoy the private backyard and huge composite deck, ideal for relaxing, grilling, and hosting family and friends.This home is priced correctly to allow for making a primary suite on the main level or keep everyone together upstairs.Conveniently located close to shopping, dining, parks, excellent schools, and everything West Knoxville has to offer. The home has been filled with so much love over the years and is just waiting for its next loving family. Vacant and easy to show. Buyer to verify all information.
Property Features
Property Type: Residential - Single Family
Basement: Yes
Cooling: Central Cooling, Ceiling Fan(s)
Fireplaces: 1
Fuel Type: Electric
Garage: 2 car attached
Heating: Central, Electric
Home Style: Traditional
Lot Size: 0.62 Acres
Year Built: 1985
Amenities
Walk-In Closet(s)
Kitchen Island
Pantry
Windows - Vinyl
Feature Descriptions
Appliances: Dishwasher, Disposal, Dryer, Range, Refrigerator, Self Cleaning Oven, Washer
Days on Site: 74
Exterior: Brick
Fireplace: Wood Burning
Flooring: Hardwood, Tile
Lot: Wooded, Level, Rolling Slope
Parcel #: 144DD023
Parking: Garage Door Opener, Attached
Security Features: Smoke Detector
Sewer: Public Sewer
Special View Info: Wooded, City
SQFT Total: 3113
View: Wooded, City
Water: Public
Wooded: Yes
Local Schools
High School: Bearden
Middle School: West Valley
Elementary School: Blue Grass
Listed By / Shown By
Listed By
Agency Name: LPT Realty, LLC
Shown By
Agency Title: Franklin Realty Inc.
Agency Phone: 865-484-0660

Estimate Your Payment
Estimated Payment
$ 4,014.20 per month $3,831.91 Principal & Interest $0.00 Property Tax (data not provided by mls) $182.29 Homeowner's Insurance
1217 Farrington Drive | MLS# 1345020
This single family home located at 1217 Farrington Drive, Knoxville, TN 37923 is currently listed for sale with an asking price of $625,000. This property was built in 1985 and has 4 bedrooms and 2 full and 1 partial baths with 3113 sq. ft. Farrington Drive is located in the Farrington Unit 2 subdivision. Search Farrington Unit 2 real estate on www.franklinrealty.com today.