
BEDS4
BATHS4 full 1 partial
SQUARE FEET4,678
MLS#3634105
STATUSActive
PROPERTY TYPEResidential - Single Family
SUBDIVISIONBattlewood Forest Sec 3
Property Description
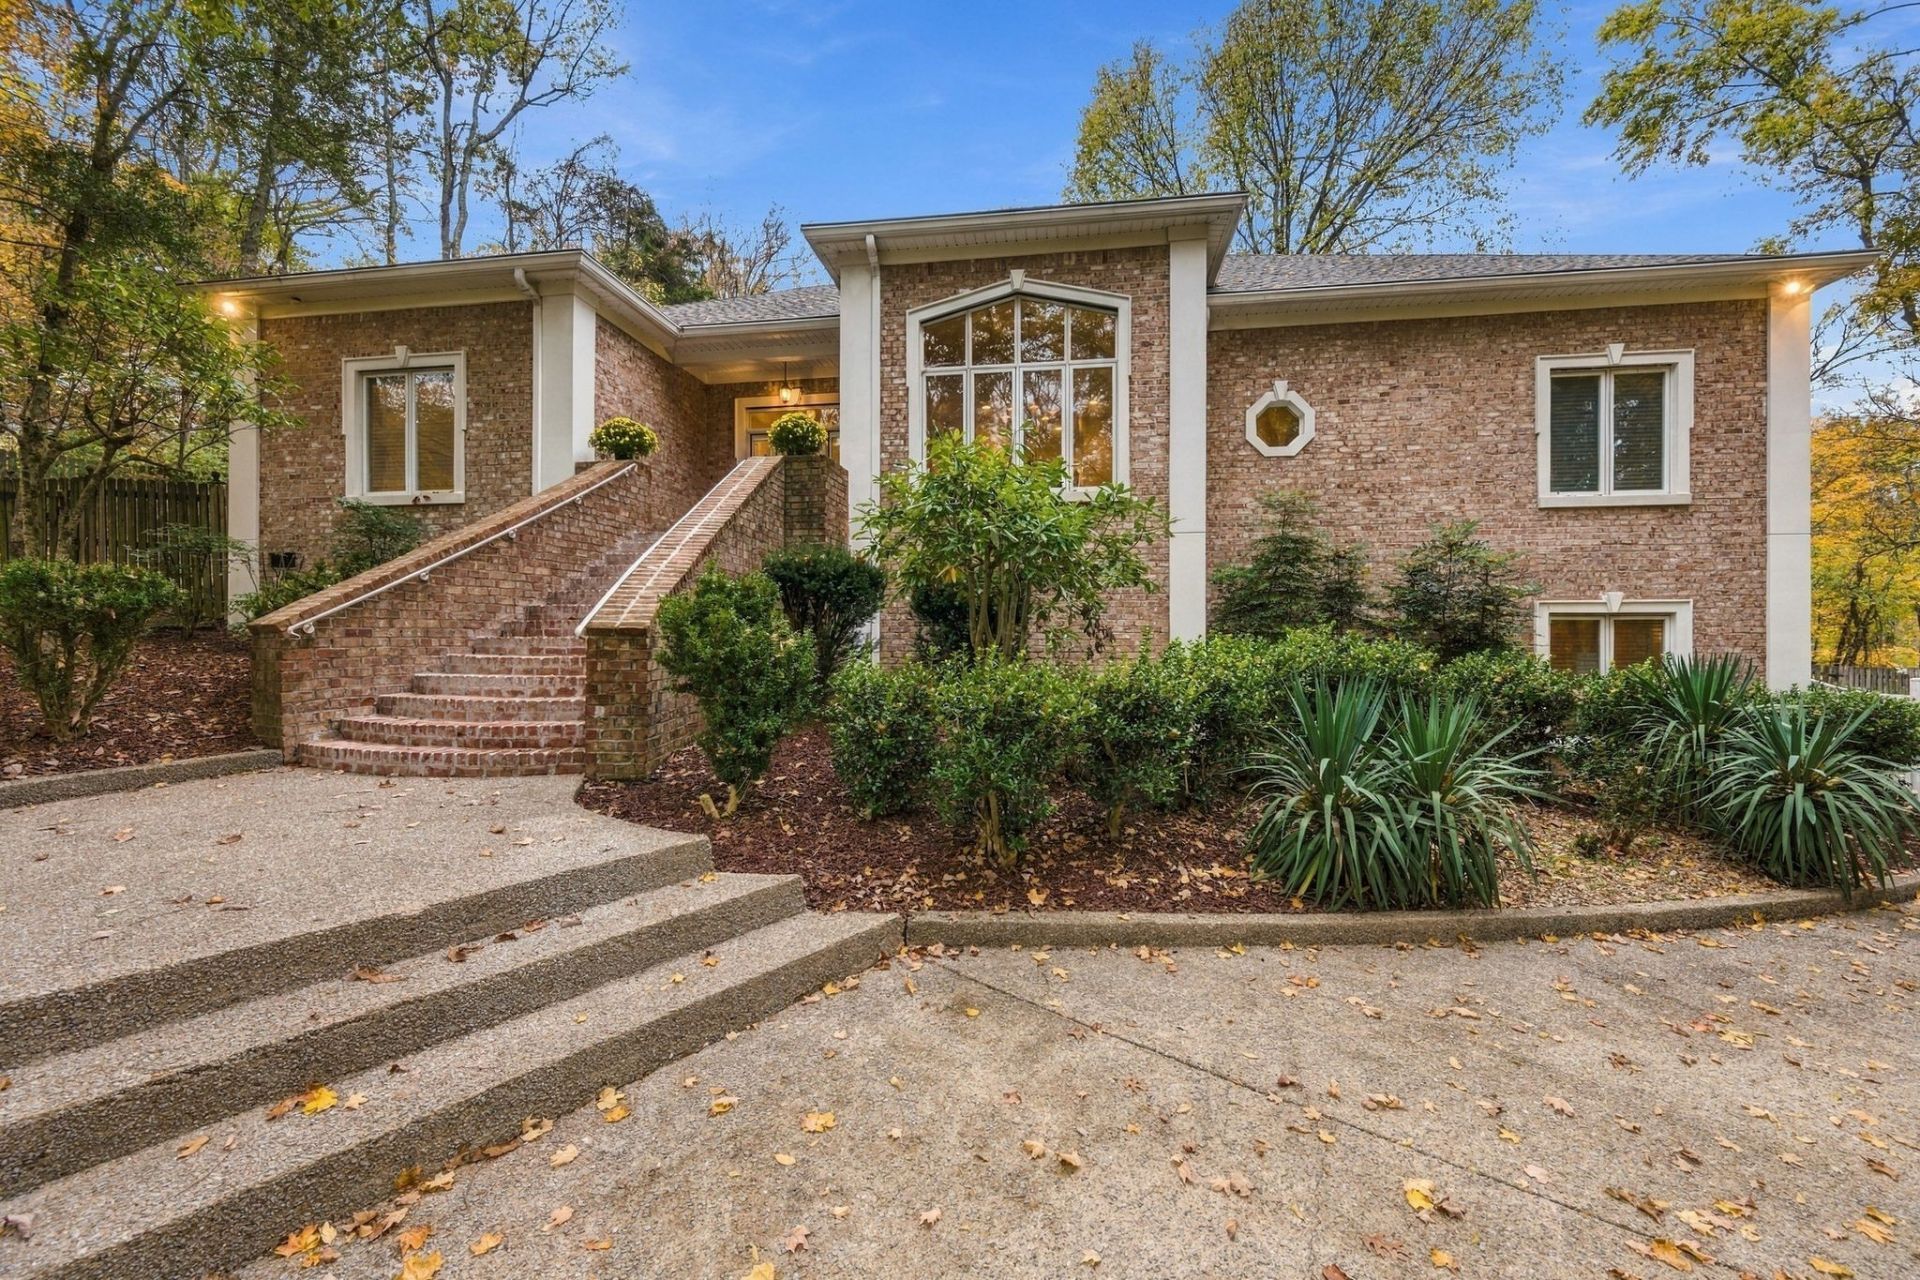
Amazing Opportunity to live in this peaceful, private, treed park-like setting in one of the most sought-after areas of Williamson Co! 3 private treed acres, custom built Minton home with gorgeous setting, curb appeal & quality workmanship throughout! 4 bedrooms & 3.5 baths on the main level, Sunny White kitchen open to family rm & eat in area, Extra-large dining rm with wall of windows overlooking the beautiful view. Upstairs features bonus rm with skylights, gas fireplace & tons of extra walk-in storage. Basement level includes oversized 3 car garage, lots of built in storage shelving, mudroom, area with sink, workstation & cabinets, walk in storage, full bathroom & bonus/flex room that would make a wonderful guest suite. Inground kidney shaped pool with metal fencing & new coping around, New roof was installed in 2025. Minutes to Nashville, I-65, Cool Springs, downtown Franklin & highly ranked Williamson Co schools. Exterior security cameras are reserved by sellers. Square footage was professionally measured by Appraiser-.NO HOA
Property Features
Property Type: Residential - Single Family
Basement: Yes
Basement: Finished
Cooling: Ceiling Fan(s), Central Air, Electric
Fireplaces: 2
Garage: 3
Heating: Central, Natural Gas
Home Style: Traditional
Lot Size: 2.93 Acres
Roof Type: Asphalt
Stories: 3.0
Taxes: $4,824
Year Built: 1999
Amenities
Bookcases
Built-in Features
Ceiling Fan(s)
Central Vacuum
Extra Closets
High Ceilings
In-Law Floorplan
Walk-In Closet(s)
Feature Descriptions
Appliances: Built-In Gas Oven, Double Oven, Cooktop, Gas Range, Dishwasher, Disposal, Microwave, Refrigerator, Stainless Steel Appliance(s)
Days on Site: 1
Exterior: Brick, Ext Insul. Coating System
Fencing: Back Yard
Fireplace: Gas
Flooring: Carpet, Wood, Tile
Laundry: Electric Dryer Hookup, Washer Hookup
Lot: Cul-De-Sac, Rolling Slope, Views, Wooded
Parcel#: 094027 03206 00007027
Parking: Garage Door Opener, Garage Faces Side, Aggregate
Parking Notes: Garage Door Opener, Garage Faces Side, Aggregate
Patio/Porch: Porch, Covered, Patio, Screened
Pool: In Ground
Security: Security System, Smoke Detector(s)
Sewer: Septic Tank
Swimming Pool: Yes
Topography: Cul-De-Sac, Rolling Slope, Views, Wooded
Utilities: Electricity Available, Natural Gas Available, Water Available
Water: Public
Room Sizes
Bedroom 1: 17x15
Bedroom 2: 13x12
Bedroom 3: 13x12
Bedroom 4: 13x12
Den: 20x15
Recreation Room: 20x13
Dining Room: 15x13
Hobby Room: 16x13
Kitchen: 17x16
Living Room: 17x13
Other Room: 19x13
Other Room 2: 7x7
Local Schools
High School: Franklin High School
Middle School: Grassland Middle School
Elementary School: Grassland Elementary
Listed By / Shown By
Listed By
Agency Name: Crye-Leike, Inc., REALTORS
Agency Phone: 6157716620
Shown By
Agency Title: Franklin Realty Inc.
Agency Phone: 865-484-0660

Estimate Your Payment
Estimated Payment
$ 12,284.04 per month $11,342.46 Principal & Interest $402.00 Property Tax $539.58 Homeowner's Insurance
1218 Bradley Dr | MLS# 3634105
This single family home located at 1218 Bradley Dr , Franklin, TN 37069 is currently listed for sale with an asking price of $1,850,000. This property was built in 1999 and has 4 bedrooms and 4 full and 1 partial baths with 4678 sq. ft. Bradley Dr is located in the Battlewood Forest Sec 3 subdivision. Search Battlewood Forest Sec 3 real estate on www.franklinrealty.com today.