
BEDS4
BATHS3 full 1 partial
SQUARE FEET3,324
MLS#3633498
STATUSActive
PROPERTY TYPERental - Single Family
Property Description
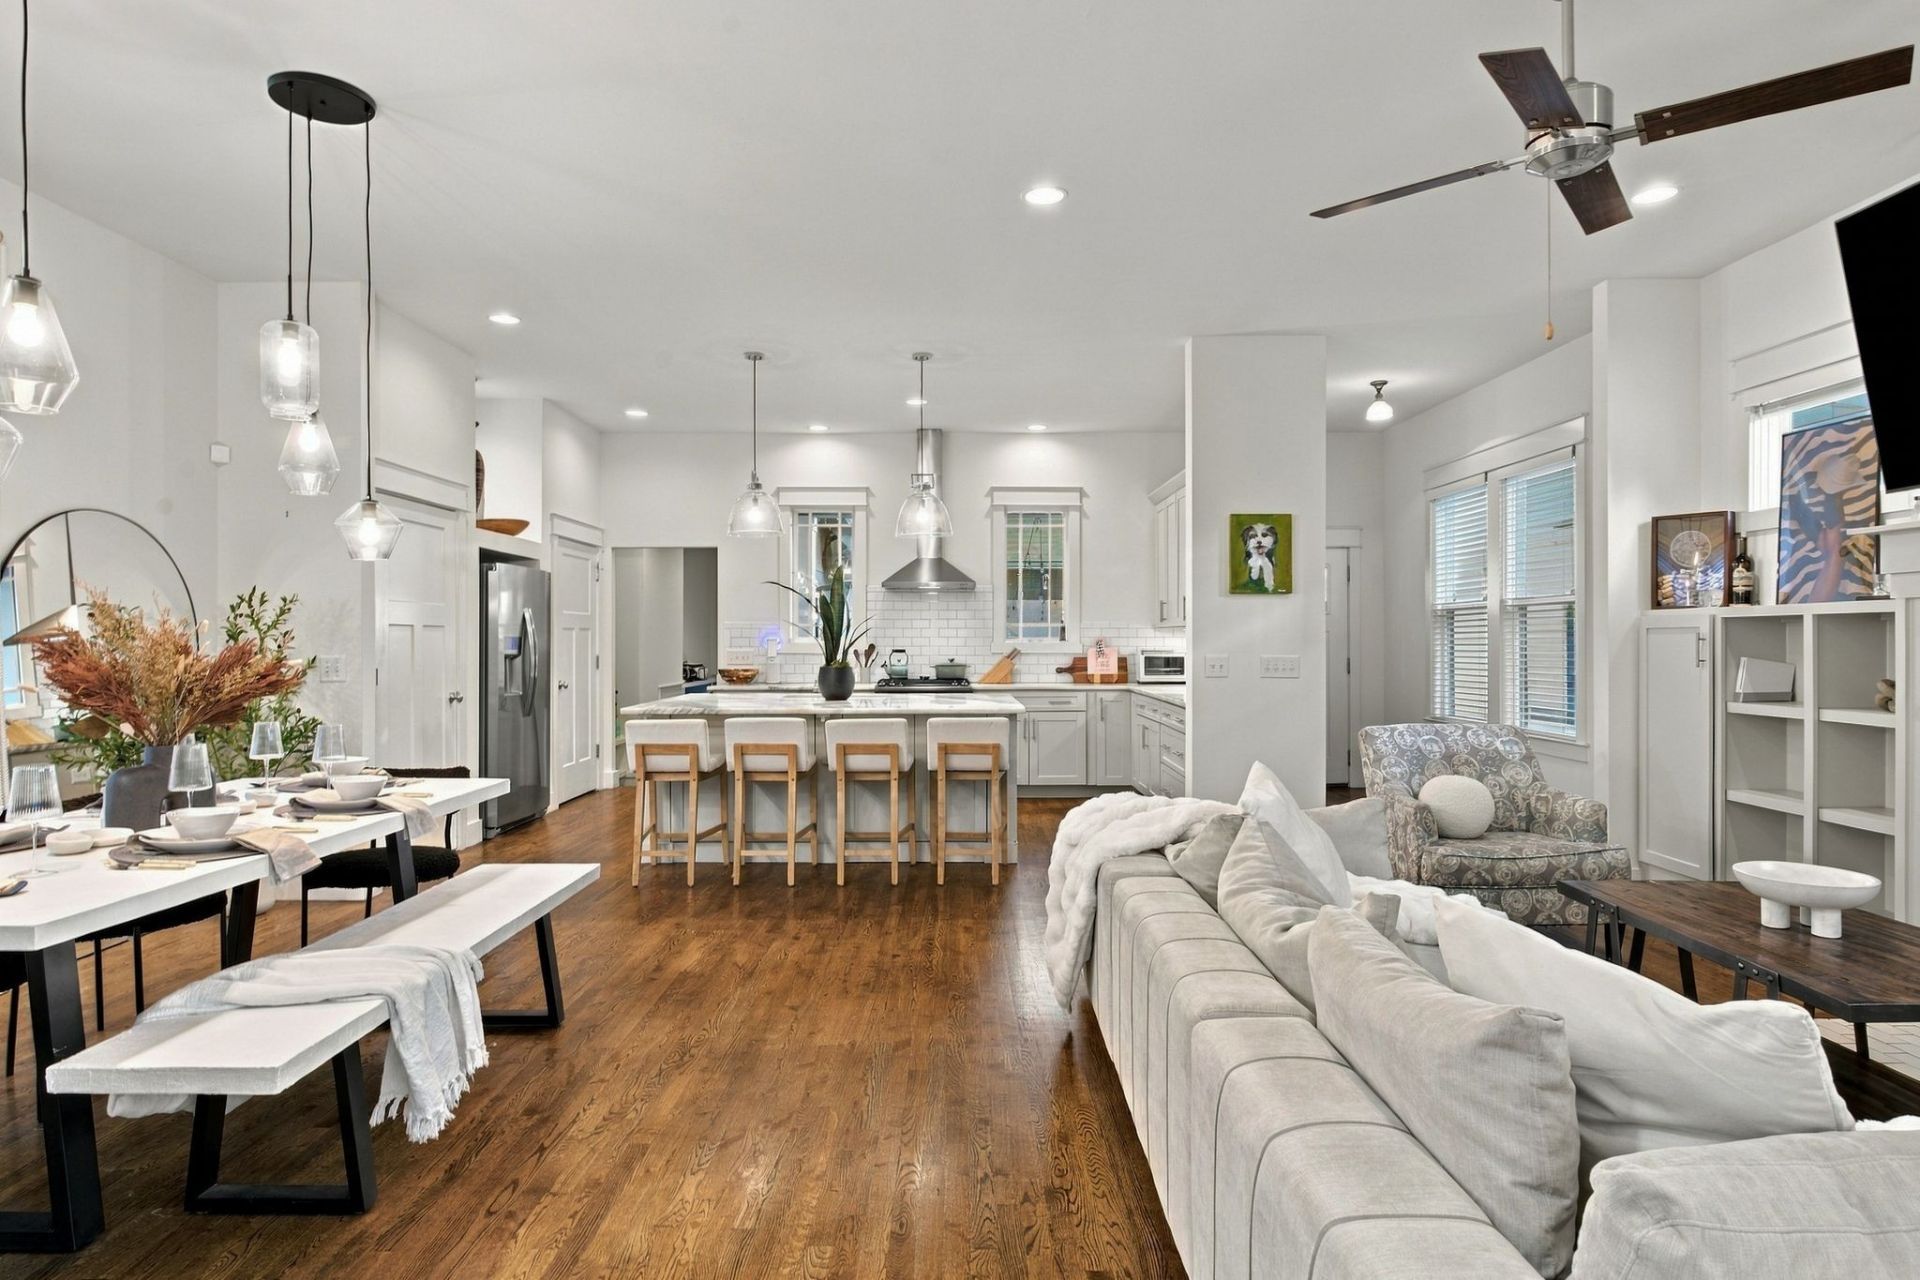
Fully furnished and available for flexible lease terms, this 4 bedroom, 3.5 bath residence offers 3,324 square feet just moments from the shops and dining of 12 South. A private gated courtyard creates a striking arrival and a sense of seclusion rarely found this close to the city's best.Inside, genuine hardwood floors and abundant natural light flow through an open kitchen, dining and living area designed for effortless entertaining, crowned by a custom chandelier above the dining table. Every room is furnished, so you can move in with just your suitcase. The main level primary suite is a true retreat with a deep soaking tub, walk-in shower, oversized walk-in closet and serene natural light. Washer and dryer hookups on the main level offer the option of a second laundry space.Upstairs is an entertainer's dream. A lounge greets you at the top of the stairs, leading to a dedicated theater room with a large screen and a hidden speakeasy ready to serve as a lounge, home office or creative space. Three additional bedrooms, two full baths (one connected to the theater) and a laundry room complete the upper level.The two car garage with epoxy floors fits two vehicles plus a golf cart, with storage space above. Outside, the expansive private backyard offers plenty of room to relax and entertain.Lease terms: $7,500/month reflects a 12 month lease. Shorter terms are available with a 3 month minimum, and pricing varies by lease length. Contact Ryan at 615-812-0066 for details.Pets: Up to two small dogs allowed, $150 per pet per month.A rare blend of location, privacy and turnkey living.
Property Features
Property Type: Rental - Single Family
Basement: Crawl Space
Cooling: Ceiling Fan(s), Central Air
Fireplaces: 1
Garage: 2 car attached
Heating: Central
Roof Type: Asphalt
Stories: 2.0
Year Built: 2015
Amenities
Built-in Features
Ceiling Fan(s)
Entrance Foyer
High Ceilings
Open Floorplan
Walk-In Closet(s)
High Speed Internet
Feature Descriptions
Appliances: Built-In Gas Oven, Built-In Gas Range, Dishwasher, Disposal, Microwave, Refrigerator, Stainless Steel Appliance(s)
Days on Site: 4
Exterior: Hardboard Siding
Fireplace: Family Room, Gas
Flooring: Wood
Laundry: Electric Dryer Hookup, Washer Hookup
Parking: Garage Faces Front, Driveway
Parking Notes: Garage Faces Front, Driveway
Sewer: Public Sewer
Utilities: Water Available
Water: Public
Local Schools
High School: Hillsboro Comp High School
Middle School: John Trotwood Moore Middle
Elementary School: Waverly-Belmont Elementary School
Listed By / Shown By
Listed By
Agency Name: Compass
Agency Phone: 6153836964
Shown By
Agency Title: Franklin Realty Inc.
Agency Phone: 865-484-0660

1219a Battlefield Dr | MLS# 3633498
This property located at 1219a Battlefield Dr , Nashville, TN 37215 is currently listed for rent with an asking price of $7,500 / Monthly. Search Nashville real estate on www.franklinrealty.com today.