
BEDS3
BATHS4 full
SQUARE FEET2,198
MLS#312970
STATUSActive
PROPERTY TYPEResidential - Single Family
SUBDIVISIONRiver Cliff Meadows
Property Description
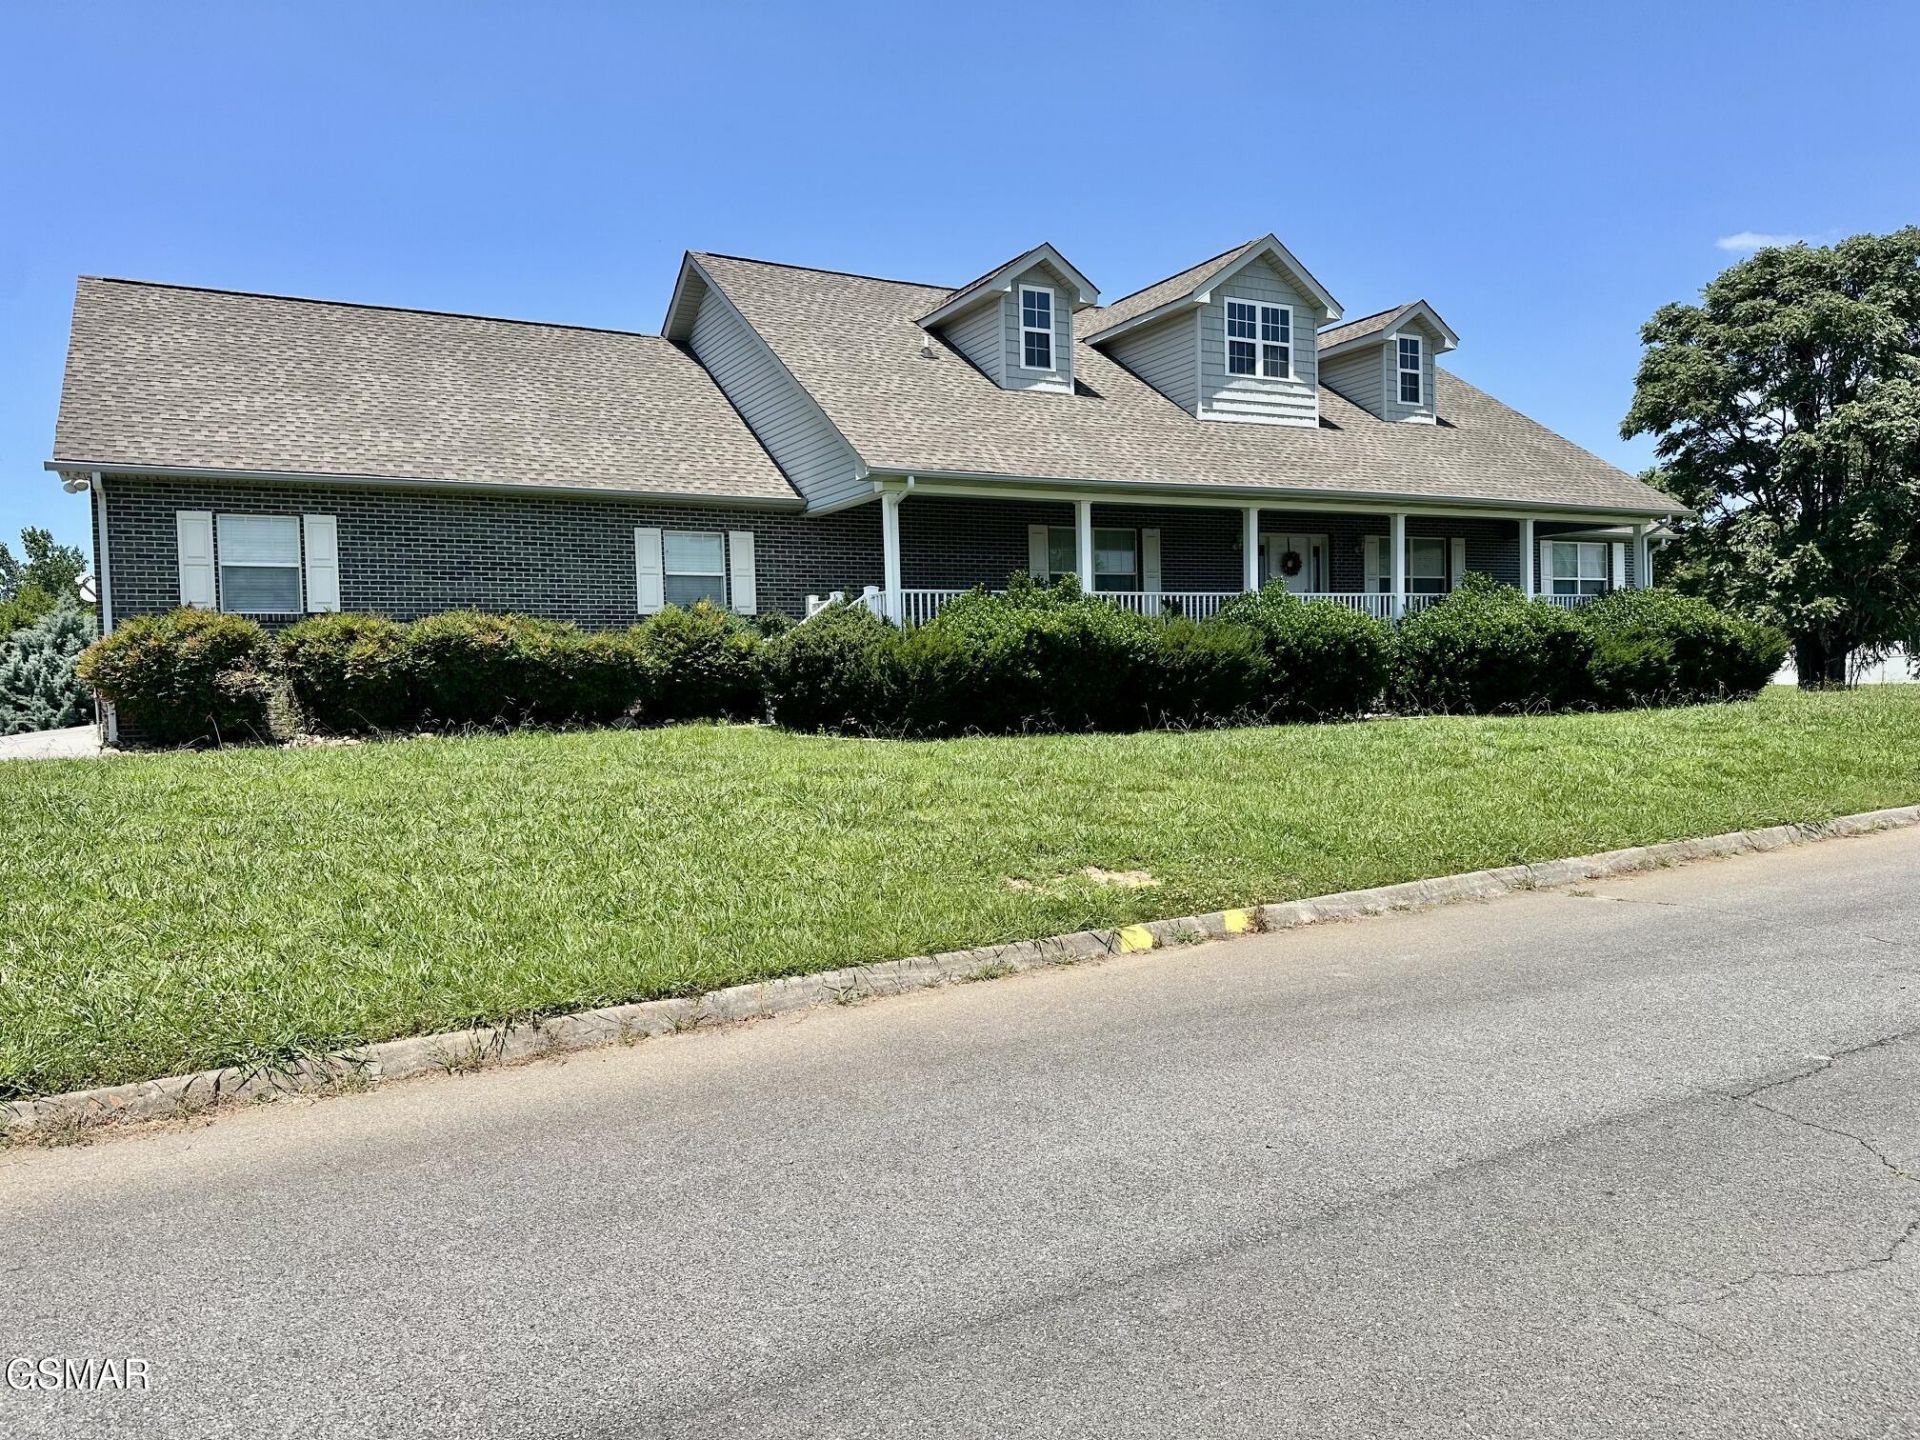
Beautiful Spacious Home with Mountain Views - Prime Kodak, TN Location in River Cliff Meadows Phase One subdivision.Welcome home to this beautifully maintained, move-in-ready property offering the perfect blend of space, comfort, and convenience. Nestled in a desirable Kodak location, you'll enjoy stunning mountain views while being just minutes from shopping, dining, schools, and easy interstate access.Inside, you'll find an inviting open floor plan featuring gorgeous hardwood flooring throughout, creating a warm and seamless flow for everyday living and entertaining. This spacious home offers 3 bedrooms, 4 full baths, and a versatile bonus room that can easily serve as a home office, media room, or guest space.The semi-finished basement includes a full bath and provides endless possibilities for additional living space, a recreation room, or future expansion. There's truly room to grow as your needs change. Step outside to enjoy the private backyard--perfect for relaxing, entertaining, or simply taking in the peaceful surroundings.If you're looking for a spacious home with mountain views, quality finishes, and room for the future, this Kodak gem is one you won't want to miss!
Property Features
Property Type: Residential - Single Family
Basement: Yes
Basement: Basement, Bath/Stubbed, Full, Unfinished, Walk-Out Access
Cooling: Central Air, Electric
Fireplaces: 1
Fuel Type: Electric
Garage: 4
Heating: Central, Electric
Home Style: Traditional
Lot Size: 0.87 Acres
Taxes: $1,255
Feature Descriptions
Appliances: Dishwasher, Electric Range, Refrigerator
Flooring: Hardwood
Interior Amenities: Ceiling Fan(s), Kitchen Island, Kitchen/Dining Combo, Living/Dining Combo, Storage, Walk-In Closet(s)
Laundry: Laundry Room, Main Level
Lot: Back Yard, Views
Lot Dimensions: 242.70 X 183.90 IRR
Parcel #: 017H A 03400 000
Parking: Additional Parking
Patio/Porch: Covered, Deck, Patio
Listed By / Shown By
Listed By
Agency Name: Pristine Realty, INC.
Shown By
Agency Title: Franklin Realty Inc.
Agency Phone: 865-484-0660

Estimate Your Payment
Estimated Payment
$ 3,926.11 per month $3,647.98 Principal & Interest $104.58 Property Tax $173.54 Homeowner's Insurance
1220 Whaleys Overlook | MLS# 312970
This single family home located at 1220 Whaleys Overlook , Kodak, TN 37764 is currently listed for sale with an asking price of $595,000. This property has 3 bedrooms and 4 full baths with 2198 sq. ft. Whaleys Overlook is located in the River Cliff Meadows subdivision. Search River Cliff Meadows real estate on www.franklinrealty.com today.