
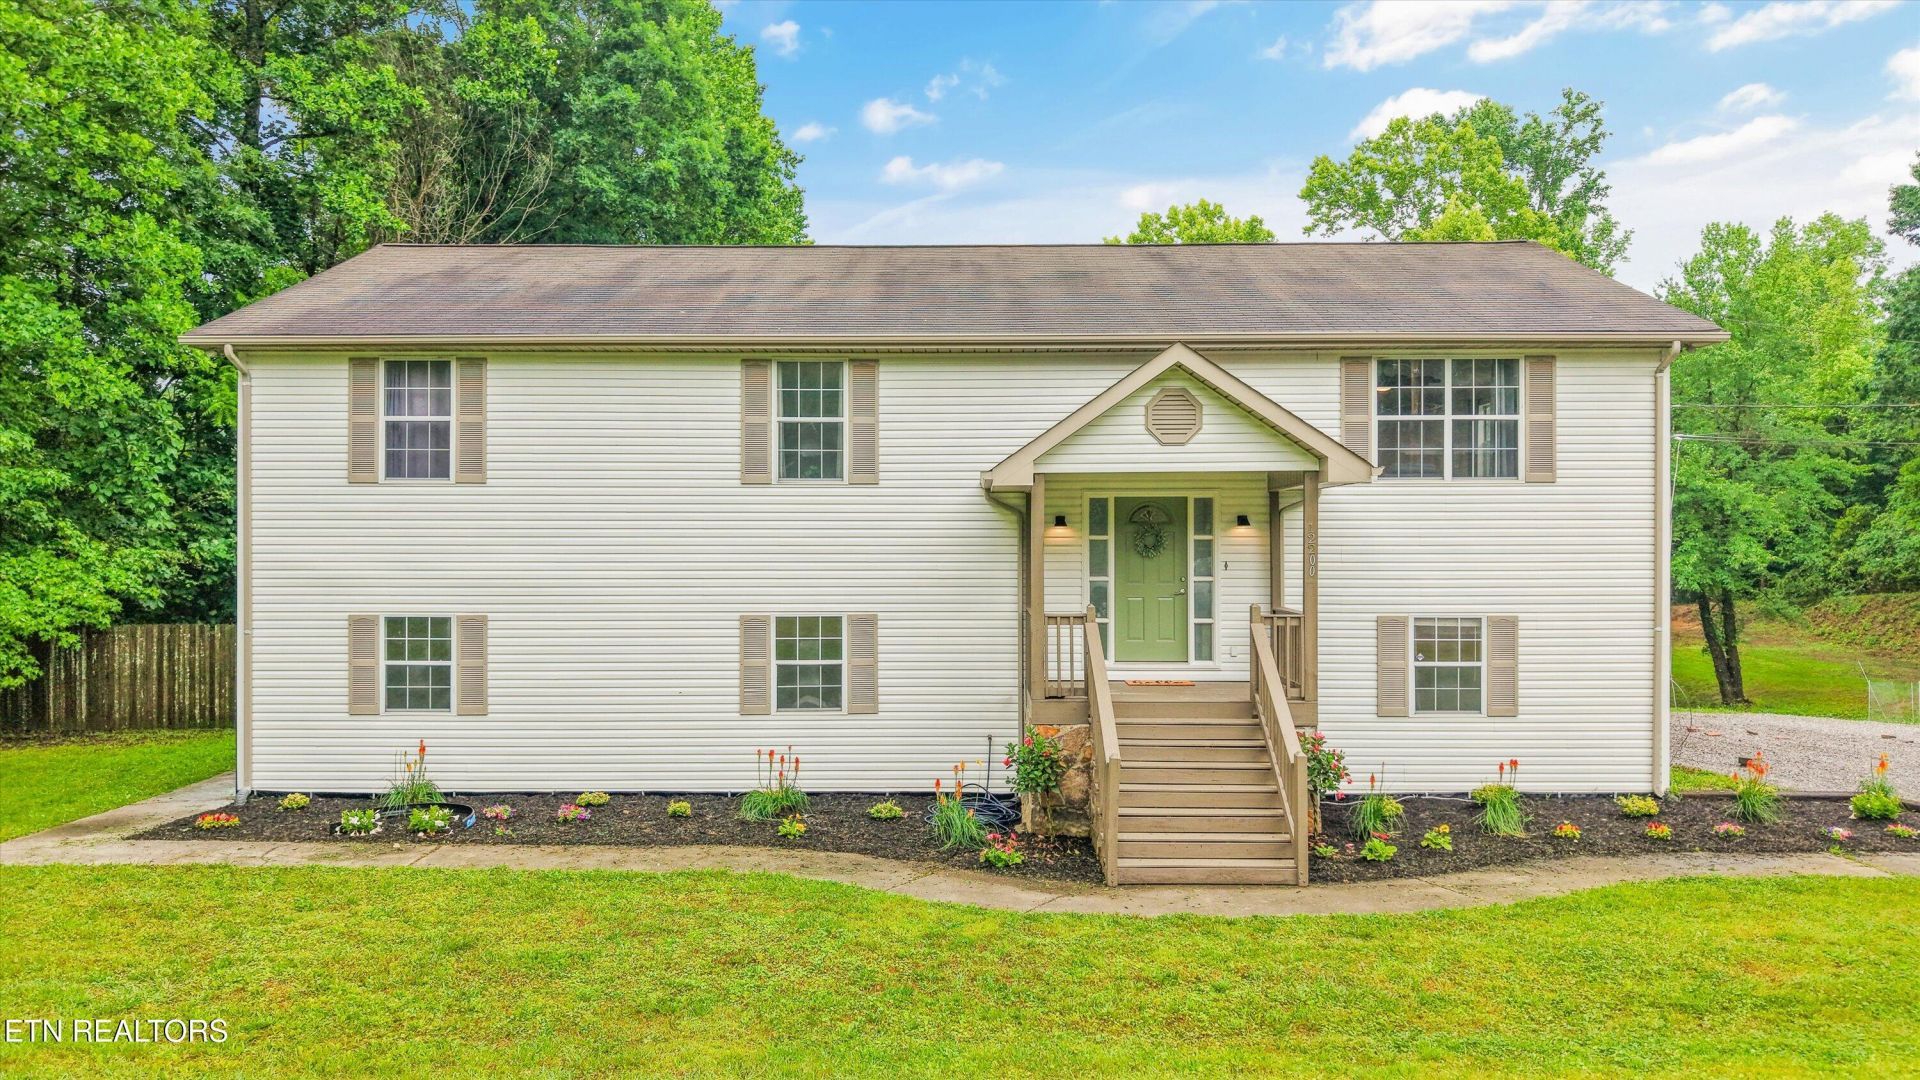
BEDS4
BATHS2 full 1 partial
SQUARE FEET2,916
MLS#1342317
STATUSActive
PROPERTY TYPEResidential - Single Family
SUBDIVISIONWestbury Estates Ut II
Property Description
Welcome to 12200 Yarnell Road -- a rare opportunity to own a fully renovated home on nearly 2.5 private acres in a prime Knoxville location, just minutes from both Farragut and Hardin Valley. Thoughtfully redesigned from top to bottom, this property offers the perfect blend of modern upgrades, usable land, and future potential.At the heart of the home is the stunning, masterfully renovated kitchen featuring custom-built cabinetry, upgraded finishes, and a layout designed for both entertaining and everyday living. The lower level offers a second full kitchen setup ready for appliances, creating endless possibilities for multigenerational living, guest space, or future income potential.Outside, you'll find more than ample parking in addition to the attached garage, along with beautiful natural surroundings including wild berry patches and a peaceful spring-fed creek running through the property. The acreage has already been approved by the city for an additional dwelling, with a pad site already prepared and ready to go.Properties offering this level of renovation, privacy, flexibility, and land in West Knoxville are incredibly hard to find. Schedule your private showing today.
Property Features
Property Type: Residential - Single Family
Cooling: Central Cooling
Fireplaces: 1
Fuel Type: Electric, Propane
Garage: 2
Heating: Central, Propane, Electric
Home Style: Traditional
Lot Size: 2.44 Acres
Year Built: 1997
Amenities
Walk-In Closet(s)
Kitchen Island
Breakfast Bar
Eat-in Kitchen
Windows - Vinyl
Feature Descriptions
Appliances: Dishwasher, Disposal, Range, Refrigerator
Days on Site: 51
Exterior: Vinyl Siding, Frame
Fireplace: Insert
Flooring: Laminate, Tile
Lot: Creek, Wooded, Level, Rolling Slope
Parcel #: 129 16216
Parking: Off-Street Parking, RV Parking
Security Features: Smoke Detector
Sewer: Septic Tank
Special View Info: Country Setting
SQFT Total: 2916
View: Country Setting
Water: Public
Wooded: Yes
Local Schools
High School: Hardin Valley Academy
Middle School: Hardin Valley
Elementary School: Hardin Valley
Listed By / Shown By
Listed By
Agency Name: eXp Realty, LLC
Shown By
Agency Title: Franklin Realty Inc.
Agency Phone: 865-484-0660

Estimate Your Payment
Estimated Payment
$ 5,555.02 per month $5,302.75 Principal & Interest $0.00 Property Tax (data not provided by mls) $252.26 Homeowner's Insurance
12200 Yarnell Rd | MLS# 1342317
This single family home located at 12200 Yarnell Rd, Knoxville, TN 37932 is currently listed for sale with an asking price of $864,900. This property was built in 1997 and has 4 bedrooms and 2 full and 1 partial baths with 2916 sq. ft. Yarnell Rd is located in the Westbury Estates Ut II subdivision. Search Westbury Estates Ut II real estate on www.franklinrealty.com today.