
BEDS1
BATHS1 full
SQUARE FEET924
MLS#3632138
STATUSActive
PROPERTY TYPEResidential - Single Family
Property Description
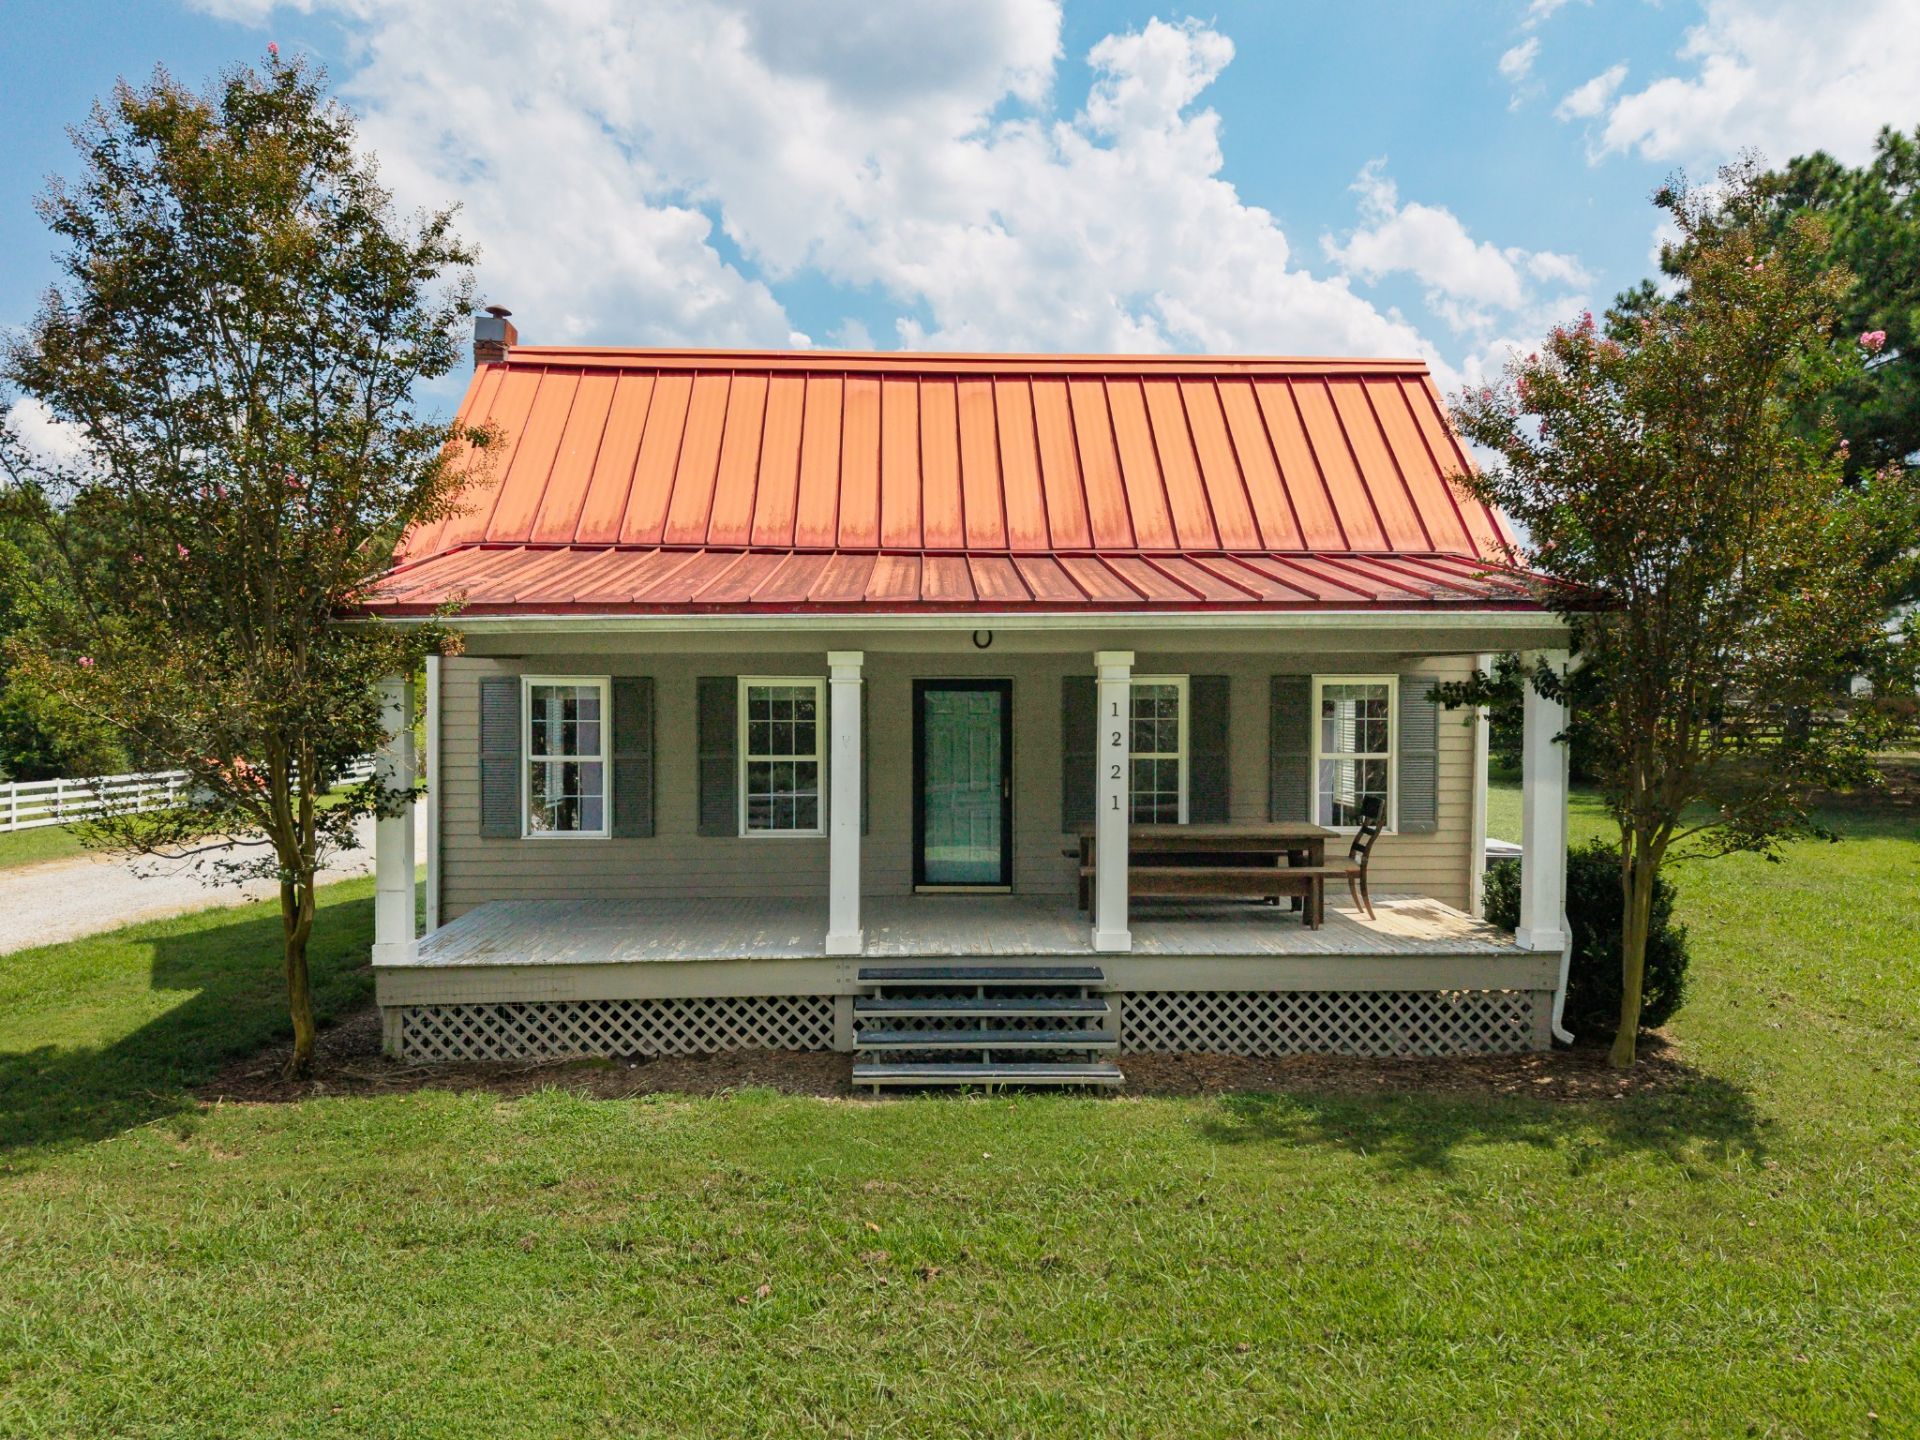
CHARMING FARMHOUSE ON 15 ACRES - COUNTRY LIVING AT ITS BEST!!Discover the perfect blend of farmhouse charm and modern updates on this beautiful 15-acre property! This unique home features gorgeous hardwood floors, granite countertops, stainless steel appliances, and a gas stove, along with a durable metal roof and low-maintenance Hardie board siding. Enjoy your mornings on the covered front porch or relax on the back porch overlooking the peaceful acreage. Outside, this property truly shines with fenced acreage, road frontage, a four-stall horse barn, and an older barn, additional outbuilding and a raised garden area-- offering plenty of space for horses, livestock, gardening, hobbies, or simply enjoying the great outdoors. Whether you're looking for a mini- farm, a place for your horses, or your own private piece of the country, this property offers a rare combination of character, functionality, and beautiful acreage. This is the kind of property that doesn't come along every day! Property will be surveyed off once under contract. Taxes are based on entire property. Property cannot go under contract or close until 1241 Johnson Branch Rd goes under contract and closes. Call agent 931-652-7757
Property Features
Property Type: Residential - Single Family
Basement: None
Cooling: Central Air, Electric
Heating: Central, Electric
Home Style: Cottage
Lot Size: 15.00 Acres
Stories: 1.0
Taxes: $2,674
Year Built: 1900
Feature Descriptions
Appliances: Built-In Gas Range, Gas Range, Dishwasher, Dryer, Refrigerator, Stainless Steel Appliance(s), Washer
Exterior: Hardboard Siding
Flooring: Wood
Lot: Level
Parcel#: 094 02200 000
Patio/Porch: Porch, Covered
Sewer: Septic Tank
Topography: Level
Utilities: Electricity Available, Water Available
Water: Private
Room Sizes
Dining Room: 12x7
Kitchen: 12x12
Living Room: 19x15
Local Schools
High School: Giles Co High School
Middle School: Bridgeforth Middle School
Elementary School: Pulaski Elementary
Listed By / Shown By
Listed By
Agency Name: Keller Williams Russell Realty & Auction
Agency Phone: 9313599393
Shown By
Agency Title: Franklin Realty Inc.
Agency Phone: 865-484-0660

Estimate Your Payment
Estimated Payment
$ 2,785.50 per month $2,446.29 Principal & Interest $222.83 Property Tax $116.38 Homeowner's Insurance
1221 Johnson Branch Rd | MLS# 3632138
This single family home located at 1221 Johnson Branch Rd , Pulaski, TN 38478 is currently listed for sale with an asking price of $399,000. This property was built in 1900 and has 1 bedrooms and 1 full baths with 924 sq. ft. Search Pulaski real estate on www.franklinrealty.com today.